Introducing The Black Timber Chalet
A fully furnished, newly renovated boutique-style retreat designed as a premier short-term rental and offered as a true turnkey investment opportunity. Blending modern rustic charm with luxury amenities, this property is ready to generate income from day one.
Every detail has been thoughtfully curated, with artwork and furnishings hand selected by one of NYC's most prestigious interior designers, making this without question one of the most stunning STR properties on the market today.
Accommodations: 3 spacious king suites + 2.5 designer baths with spa-inspired finishes and vaulted wood-beam ceilings.
Sleeping Capacity: Comfortably hosts up to 11 guests with 3 king beds, 2 queen pull-out couches, and 1 twin sofa bed.
Entertainment Lodge: Detached recreation space featuring a 75'' scree, pool table, shuffleboard, retro arcade, golf putting, and theater-inspired décor.
Outdoor Living: Multiple decks with seating, heaters, fire pit, string lights, and a Smart-Spa HydroJet hot tub under a pergola.
Gourmet Kitchen: Modern layout with butcher block counters, premium appliances, and open shelving.
Ambiance: Wood-burning stone fireplace, boutique-styled bedrooms, and curated décor for a luxury cabin feel.
Nestled in Pocono Farms Country Club, enjoy access to golf, lake & beach, pool, clubhouse dining, and year round community activities. Minutes from Camelback, Kalahari, Mount Airy Casino, and Tobyhanna State Park, this property is perfectly situated for both relaxation and adventure.
The Black Timber Chalet isn't just a home, it's a lifestyle investment. With strong rental potential, unmatched design, and immediate turnkey readiness, it stands out as one of the most desirable high-end STR opportunities in the Poconos.
Sold for $465,000
$465,000
206 Adams Pl, Tobyhanna, PA 18466
3beds
1,400sqft
Single Family Residence
Built in 1967
0.28 Acres Lot
$474,500 Zestimate®
$332/sqft
$2,403 Estimated rent
Home value
$474,500
$394,000 - $569,000
$2,403/mo
Zestimate® history
Owner options
List your home for rent
$2,403/mo
Rent Zestimate®
Find your next renter with Zillow Rental Manager. Plus, with online applications, you can quickly screen prospective tenants – for free.
$2,403/mo
Rent Zestimate®
Refinance and save
$4,764/mo
Est. payment
Refinancing to a lower rate could help reduce your monthly payments and save thousands over the life of the loan.
$4,764/mo
Est. payment
Explore your selling options
Work with a Zillow partner agent
Leverage their expertise and Zillow's premium Showcase listings to get your home seen by more buyers.
Get startedList with your own agent
Get your home in front of millions of buyers by listing it on Zillow.
Learn how to do itSell it yourself
Take full control of how buyers see your home on Zillow by listing For Sale by Owner (FSBO).
List your homeWhat's special
Modern rustic charmLuxury amenitiesFire pitBoutique-styled bedroomsSpacious king suitesSmart-spa hydrojet hot tubRecreation space
Zillow last checked:
Listing updated:
Listed by:
Miguel Caceres Concepcion 347-835-7719,
Keller Williams Real Estate - Tannersville
Bought with:
Jeremiah Noll, RM425840
Investment Real Estate of the Poconos
Source: PMAR,MLS#: PM-135896
Facts & features
Interior
Bedrooms & bathrooms
- Bedrooms: 3
- Bathrooms: 3
- Full bathrooms: 2
- 1/2 bathrooms: 1
Primary bedroom
- Level: Main
- Area: 2445
- Dimensions: 163 x 15
Bedroom 2
- Description: balcony suite
- Level: Upper
- Area: 2249
- Dimensions: 13 x 173
Bedroom 3
- Level: Upper
- Area: 1903
- Dimensions: 11 x 173
Primary bathroom
- Description: Master Bath
- Level: Main
- Area: 40
- Dimensions: 8 x 5
Bathroom 2
- Description: Half bathroom
- Level: Main
- Area: 1952
- Dimensions: 32 x 61
Bathroom 3
- Level: Upper
- Area: 47658
- Dimensions: 78 x 611
Dining room
- Level: Main
- Area: 1270
- Dimensions: 127 x 10
Game room
- Level: Main
- Area: 32436
- Dimensions: 212 x 153
Kitchen
- Level: Main
- Area: 1503
- Dimensions: 167 x 9
Living room
- Level: Main
- Area: 18288
- Dimensions: 127 x 144
Heating
- Ductless, Heat Pump
Cooling
- Ductless, Multi Units, Zoned
Appliances
- Included: Electric Range, Refrigerator, Dishwasher, Exhaust Fan, Microwave, Stainless Steel Appliance(s), Washer, Dryer
- Laundry: In Kitchen
Features
- Pantry, Beamed Ceilings, Cathedral Ceiling(s), Vaulted Ceiling(s), Recessed Lighting, High Speed Internet, Natural Woodwork
- Flooring: Ceramic Tile, Hardwood
- Number of fireplaces: 1
- Fireplace features: Living Room, Wood Burning, Masonry, Metal
- Furnished: Yes
Interior area
- Total structure area: 1,400
- Total interior livable area: 1,400 sqft
- Finished area above ground: 1,400
- Finished area below ground: 0
Property
Parking
- Total spaces: 6
- Parking features: Open
- Uncovered spaces: 6
Features
- Stories: 1
- Patio & porch: Patio, Deck, See Remarks
- Exterior features: Barbecue, Balcony, Fire Pit, Lighting, Private Yard
Lot
- Size: 0.28 Acres
- Features: Cul-De-Sac, Many Trees
Details
- Additional structures: Outbuilding, Pergola, See Remarks
- Parcel number: 03.7B.1.15
- Zoning description: Residential
Construction
Type & style
- Home type: SingleFamily
- Architectural style: A-Frame,Art Deco,Chalet,Contemporary,Craftsman,Modern,Rustic
- Property subtype: Single Family Residence
Materials
- T1-11
- Foundation: Slab
- Roof: Shingle
Condition
- Year built: 1967
Utilities & green energy
- Electric: 200+ Amp Service
- Sewer: Private Sewer, Septic Tank, Shared Septic
- Water: Public
- Utilities for property: Cable Available, Underground Utilities
Community & HOA
Community
- Security: Carbon Monoxide Detector(s), Security System, Security System Owned
- Subdivision: Pocono Farms Country Club
HOA
- Has HOA: Yes
- Amenities included: Security, Clubhouse, Concierge, Meeting Room, Party Room, Picnic Area, Restaurant, Playground, Park, Golf Course, Outdoor Pool, Children's Pool, Fitness Center, Tennis Court(s), Pickleball, Racquetball, Basketball Court, Sport Court, Other
- Services included: Trash, Security, Other
- HOA fee: $1,670 annually
Location
- Region: Tobyhanna
Financial & listing details
- Price per square foot: $332/sqft
- Tax assessed value: $92,710
- Annual tax amount: $2,120
- Date on market: 9/21/2025
- Listing terms: Cash,Conventional
- Road surface type: Asphalt
Price history
| Date | Event | Price |
|---|---|---|
| 12/3/2025 | Sold | $465,000-7%$332/sqft |
Source: PMAR #PM-135896 Report a problem | ||
| 12/1/2025 | Pending sale | $500,000$357/sqft |
Source: PMAR #PM-135896 Report a problem | ||
| 9/21/2025 | Listed for sale | $500,000+56.3%$357/sqft |
Source: PMAR #PM-135896 Report a problem | ||
| 10/23/2024 | Sold | $320,000+128.6%$229/sqft |
Source: Public Record Report a problem | ||
| 12/7/2023 | Sold | $140,000+102.9%$100/sqft |
Source: Public Record Report a problem | ||
| 10/10/2023 | Sold | $69,000$49/sqft |
Source: Public Record Report a problem | ||
Public tax history
| Year | Property taxes | Tax assessment |
|---|---|---|
| 2026 | $3,083 +49.9% | $92,710 +45.1% |
| 2025 | $2,057 +8.2% | $63,880 |
| 2024 | $1,902 +7.6% | $63,880 |
| 2023 | $1,768 +2.1% | $63,880 |
| 2022 | $1,731 +0.6% | $63,880 |
| 2021 | $1,720 +1.4% | $63,880 |
| 2020 | $1,696 -28.5% | $63,880 +369.7% |
| 2019 | $2,370 +0.6% | $13,600 |
| 2018 | $2,357 +0.1% | $13,600 |
| 2017 | $2,353 +367.7% | $13,600 |
| 2016 | $503 -66.9% | $13,600 |
| 2015 | $1,521 | $13,600 |
| 2014 | $1,521 | $13,600 |
| 2013 | -- | $13,600 |
| 2012 | -- | $13,600 |
| 2011 | -- | $13,600 |
| 2010 | -- | $13,600 |
| 2008 | -- | $13,600 |
| 2007 | -- | $13,600 |
| 2006 | -- | $13,600 |
| 2005 | -- | $13,600 |
| 2004 | -- | $13,600 +0.7% |
| 2003 | -- | $13,500 -0.7% |
| 2002 | -- | $13,600 |
Find assessor info on the county website
Neighborhood: 18466
Nearby homes
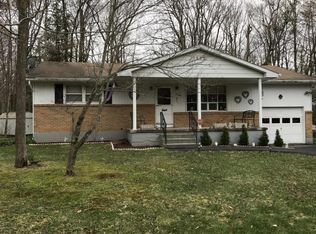
- $224,5002 bd1 ba1.1k sqft208 Adams Pl, Tobyhanna, PA 18466Off Market
- $245,4004 bd2 ba1.8k sqft709 Squirrel Cir, Tobyhanna, PA 18466Off Market
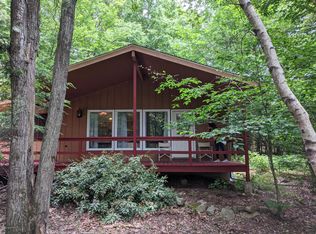
- $186,5003 bd1 ba900 sqft507 Lincoln Cir, Tobyhanna, PA 18466Off Market

- $280,9003 bd2 ba2.1k sqft707 Squirrel Cir, Tobyhanna, PA 18466Off Market
- $8000.31 acres109 Lincoln Cir, Tobyhanna, PA 18466Sold
- $282,0003 bd2 ba1.8k sqft209 Adams Pl, Tobyhanna, PA 18466Off Market
- $223,9002 bd1 ba912 sqft711 Squirrel Cir, Tobyhanna, PA 18466Off Market
- $214,8003 bd2 ba864 sqft207 Adams Pl, Tobyhanna, PA 18466Off Market
Nearby schools
GreatSchools rating
- 3/10Clear Run Intermediate SchoolGrades: 3-6Distance: 1.3 mi
- 4/10Pocono Mountain West Junior High SchoolGrades: 7-8Distance: 5.1 mi
- 7/10Pocono Mountain West High SchoolGrades: 9-12Distance: 5 mi
Sell for more on Zillow
Get a Zillow Showcase℠ listing at no additional cost and you could sell for .
$474,500
2% more
+$9,490
With Zillow Showcase(estimated)
$483,990
Sell for more on Zillow
Get a Zillow Showcase℠ listing at no additional cost and you could sell for .
$474,500
2% more
+$9,490
With Zillow Showcase(estimated)
$483,990
- Pennsylvania
- Monroe County
- Tobyhanna
- 18466
- 206 Adams Pl
