Welcome to 206 Al Oerter Drive, nestled in the heart of Clarksville, TN. This single-family home offers the perfect blend of comfort, convenience, and style. As you step inside, you're greeted by a warm and inviting atmosphere. The spacious living area boasts natural light with freshly painted walls throughout the home. Venture outside to discover the expansive back deck, where you can soak up the sunshine or gatherings with friends and family. This home also offers the added bonus of a walk-out basement, a rarity in the area, providing additional living space and endless possibilities. Whether you envision a home office, gym, or recreation room, the basement offers flexibility to suit your needs. Convenient location just minutes away from Fort Campbell. Don't miss your chance to make this property your own!
Closed
$235,000
206 Al Oerter Dr, Clarksville, TN 37042
3beds
1,450sqft
Single Family Residence, Residential
Built in 1990
9,583 Square Feet Lot
$252,900 Zestimate®
$162/sqft
$1,492 Estimated rent
Home value
$252,900
$240,000 - $266,000
$1,492/mo
Zestimate® history
Owner options
List your home for rent
$1,492/mo
Rent Zestimate®
Find your next renter with Zillow Rental Manager. Plus, with online applications, you can quickly screen prospective tenants – for free.
$1,492/mo
Rent Zestimate®
Refinance and save
$1,441/mo
Est. payment
Refinancing to a lower rate could help reduce your monthly payments and save thousands over the life of the loan.
$1,441/mo
Est. payment
Explore your selling options
Work with a Zillow partner agent
Leverage their expertise and Zillow's premium Showcase listings to get your home seen by more buyers.
Get startedList with your own agent
Get your home in front of millions of buyers by listing it on Zillow.
Learn how to do itSell it yourself
Take full control of how buyers see your home on Zillow by listing For Sale by Owner (FSBO).
List your homeWhat's special
Home officeAdditional living spaceRecreation roomNatural lightExpansive back deck
Zillow last checked:
Listing updated:
Listed by:
Jacob Kupin 615-281-9035,
Real Broker,
Hayley Levy,
Real Broker
Bought with:
Rhett S. Barnes, 299019
The Barnes Group
Jennifer Hatfield, 367678
The Barnes Group
Source: RealTracs MLS as distributed by MLS GRID,MLS#: 2641451
Facts & features
Interior
Bedrooms & bathrooms
- Bedrooms: 3
- Bathrooms: 2
- Full bathrooms: 2
- Main level bedrooms: 3
Bedroom 1
- Area: 130 Square Feet
- Dimensions: 13x10
Bedroom 2
- Area: 100 Square Feet
- Dimensions: 10x10
Bedroom 3
- Area: 100 Square Feet
- Dimensions: 10x10
Bonus room
- Area: 160 Square Feet
- Dimensions: 10x16
Dining room
- Area: 90 Square Feet
- Dimensions: 9x10
Kitchen
- Features: Eat-in Kitchen
- Level: Eat-in Kitchen
Living room
- Area: 195 Square Feet
- Dimensions: 13x15
Heating
- Central, Electric
Cooling
- Central Air, Electric
Appliances
- Included: Electric Oven, Electric Range
Features
- Ceiling Fan(s)
- Flooring: Laminate
- Basement: Finished
- Has fireplace: No
Interior area
- Total structure area: 1,450
- Total interior livable area: 1,450 sqft
- Finished area above ground: 1,000
- Finished area below ground: 450
Property
Parking
- Total spaces: 1
- Parking features: Garage Door Opener, Basement
- Attached garage spaces: 1
Features
- Levels: Two
- Stories: 1
- Patio & porch: Deck
Lot
- Size: 9,583 Square Feet
Details
- Parcel number: 063055G A 02500 00007055G
- Special conditions: Standard
Construction
Type & style
- Home type: SingleFamily
- Property subtype: Single Family Residence, Residential
Materials
- Brick, Wood Siding
- Roof: Shingle
Condition
- New construction: No
- Year built: 1990
Utilities & green energy
- Sewer: Public Sewer
- Water: Public
- Utilities for property: Electricity Available, Water Available
Community & HOA
Community
- Subdivision: Olympic Village
HOA
- Has HOA: No
Location
- Region: Clarksville
Financial & listing details
- Price per square foot: $162/sqft
- Tax assessed value: $243,600
- Annual tax amount: $1,377
- Date on market: 4/20/2024
- Electric utility on property: Yes
Price history
| Date | Event | Price |
|---|---|---|
| 5/17/2024 | Sold | $235,000+2.2%$162/sqft |
Source:  RealTracs MLS as distributed by MLS GRID #2641451 Report a problem RealTracs MLS as distributed by MLS GRID #2641451 Report a problem | ||
| 4/22/2024 | Contingent | $229,900$159/sqft |
Source: RealTracs MLS as distributed by MLS GRID #2641451 Report a problem | ||
| 4/20/2024 | Listed for sale | $229,900+70.3%$159/sqft |
Source: RealTracs MLS as distributed by MLS GRID #2641451 Report a problem | ||
| 10/11/2019 | Sold | $135,000+8.6%$93/sqft |
Source: RealTracs MLS as distributed by MLS GRID #2076244 Report a problem | ||
| 8/29/2019 | Listed for sale | $124,350+256.3%$86/sqft |
Source: Q Realty #2076244 Report a problem | ||
| 11/6/2014 | Listing removed | $34,900$24/sqft |
Source: Econohomes Report a problem | ||
| 10/22/2014 | Listed for sale | $34,900+48.6%$24/sqft |
Source: Econohomes Report a problem | ||
| 10/18/2014 | Sold | $23,490-55.1%$16/sqft |
Source: Lakeway Area AOR #559698 Report a problem | ||
| 8/12/2014 | Listed for sale | $52,360-30%$36/sqft |
Source: Crown Realty Homes #1514265 Report a problem | ||
| 5/1/2014 | Listing removed | $74,800$52/sqft |
Source: Crown Realty Homes #1514265 Report a problem | ||
| 2/5/2014 | Listed for sale | $74,800-9.1%$52/sqft |
Source: Crown Realty Homes #1514265 Report a problem | ||
| 1/21/2014 | Sold | $82,290-3.8%$57/sqft |
Source: Public Record Report a problem | ||
| 5/8/2007 | Sold | $85,500+31.5%$59/sqft |
Source: Public Record Report a problem | ||
| 2/25/1999 | Sold | $65,000$45/sqft |
Source: Public Record Report a problem | ||
Public tax history
| Year | Property taxes | Tax assessment |
|---|---|---|
| 2024 | $1,815 +31.8% | $60,900 +86.7% |
| 2023 | $1,377 | $32,625 |
| 2022 | $1,377 +41.2% | $32,625 |
| 2021 | $975 -25.7% | $32,625 |
| 2020 | $1,311 +16.2% | $32,625 +16.1% |
| 2019 | $1,129 | $28,100 +38.4% |
| 2018 | $1,129 +49.5% | $20,300 -17.5% |
| 2017 | $755 -28.8% | $24,600 |
| 2016 | $1,060 | $24,600 |
| 2015 | $1,060 +3.6% | $24,600 |
| 2014 | $1,023 +3.5% | $24,600 +9.1% |
| 2013 | $988 +0.1% | $22,550 +0.1% |
| 2011 | $987 +6.3% | $22,529 |
| 2010 | $928 | $22,529 |
| 2009 | $928 | $22,529 |
| 2008 | -- | $22,529 +9.2% |
| 2007 | $918 +0% | $20,640 |
| 2006 | $918 +7.9% | $20,640 +15% |
| 2005 | $851 +5.6% | $17,951 |
| 2004 | $806 | $17,951 |
| 2002 | $806 | $17,951 +8.3% |
| 2001 | -- | $16,582 -75% |
| 2000 | -- | $66,327 |
Find assessor info on the county website
Neighborhood: 37042
Nearby homes
- $252,5003 bd2 ba1.6k sqft208 Al Oerter Dr, Clarksville, TN 37042Off Market
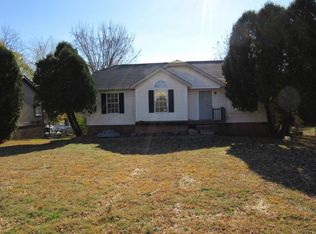
- $227,500-- bd-- ba852 sqft204 Al Oerter Dr, Clarksville, TN 37042Off Market
- $175,3003 bd1 ba1k sqft210 Al Oerter Dr, Clarksville, TN 37042Off Market
- $231,6003 bd2 ba1.3k sqft207 Mark Spitz Dr, Clarksville, TN 37042Off Market
- $212,4003 bd2 ba1k sqft209 Mark Spitz Dr, Clarksville, TN 37042Off Market
- $231,400-- bd2 ba1.2k sqft205 Mark Spitz Dr, Clarksville, TN 37042Off Market
- $186,9003 bd2 ba1k sqft207 Al Oerter Dr, Clarksville, TN 37042Off Market
- $238,4003 bd2 ba1.1k sqft211 Mark Spitz Dr, Clarksville, TN 37042Off Market
Nearby schools
GreatSchools rating
- 5/10Byrns L Darden Elementary SchoolGrades: PK-5Distance: 0.6 mi
- 5/10Kenwood Middle SchoolGrades: 6-8Distance: 2 mi
- 3/10Kenwood High SchoolGrades: 9-12Distance: 2 mi
Schools provided by the listing agent
- Elementary: Byrns Darden Elementary
- Middle: Kenwood Middle School
- High: Kenwood High School
Source: RealTracs MLS as distributed by MLS GRID. This data may not be complete. We recommend contacting the local school district to confirm school assignments for this home.
Get a cash offer in 3 minutes
Find out how much your home could sell for in as little as 3 minutes with a no-obligation cash offer.
Estimated market value
$252,900
Get a cash offer in 3 minutes
Find out how much your home could sell for in as little as 3 minutes with a no-obligation cash offer.
Estimated market value
$252,900
- Tennessee
- Montgomery County
- Clarksville
- 37042
- 206 Al Oerter Dr
Nearby cities
Nearby neighborhoods
Nearby zip codes
Other Clarksville Topics
