Skip main navigation
Pending
  • Price cut: $12K (7/13)
    $338,000

    206 Alello Dr, Baton Rouge, LA 70806

    3beds
    2,278sqft
    Single Family Residence, Residential
    Built in 1969
    0.25 Acres Lot
    $-- Zestimate®
    $148/sqft
    $-- HOA

    What's special

    Bright open-concept floor planLow-maintenance landscapingStylish exhaust vent hoodStainless steel appliancesGranite countertopsDecorative tile backsplashCeramic tile flooring
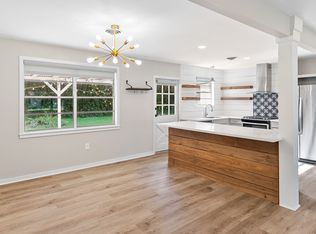
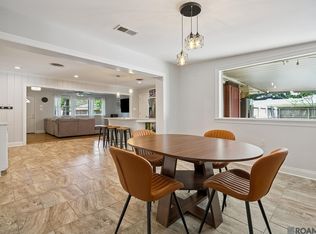
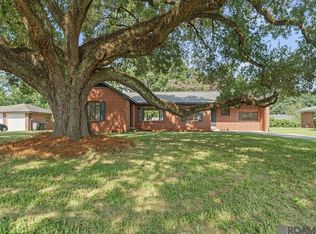
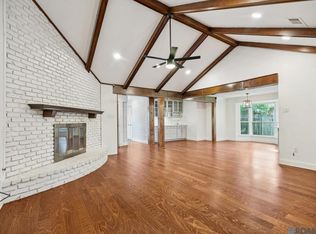
    Move-in ready and beautifully renovated, this stunning 3-bedroom, 2-bath home offers the perfect blend of modern updates, comfort, and functionality in a well-established neighborhood conveniently located between Government Street and Florida Boulevard. Step inside to a bright, open-concept floor plan where the spacious 27.2' x 16.5' living room, dining area, and updated kitchen flow seamlessly together—ideal for everyday living and entertaining. The kitchen features granite countertops, a decorative tile backsplash, stainless steel appliances, an electric range/oven, and a stylish exhaust vent hood. The spacious living room opens to an impressive enclosed patio (approximately 688 square feet), providing endless possibilities for year-round entertaining or relaxing. The spacious primary suite includes two walk-in closets and a beautifully updated ensuite bath with ceramic tile flooring, double vanities, and a custom tiled shower. Two additional generously sized bedrooms share a full bath with double vanities and a tub/shower combination. Outside, you'll love the attractive curb appeal, low-maintenance landscaping, and fenced backyard offering exceptional privacy. A versatile bonus room adjacent to the garage features a large closet and can serve as a home office, workshop, game room, storage space, or even a potential fourth bedroom. Additional highlights include a new roof, fresh interior and exterior paint, durable laminate and ceramic tile flooring throughout (no carpet). This exceptional home is truly move-in ready and offers outstanding value. Schedule your private showing today!
    38 days
    |
    270
    |
    11
    |

    Zillow last checked:

    Listing updated:

    Listed by:

    Nathan Geschke,

    LPT Realty, LLC 877-366-2213,

    Darren James,

    LPT Realty, LLC

    Source: ROAM MLS,MLS#: 2026012262MLS Logo

      Facts & features

      Interior

      Bedrooms & bathrooms
      • Bedrooms: 3
      • Bathrooms: 2
      • Full bathrooms: 2
      Rooms
      • Room types: Bathroom, Primary Bathroom, Bedroom, Primary Bedroom, Bonus Room, Dining Room, Kitchen, Living Room
      Primary bedroom
      • Features: En Suite Bath, 2 Closets or More, Ceiling Fan(s), Walk-In Closet(s)
      • Level: First
      • Area: 251.2
      • Dimensions: 16 x 15.7
      Bedroom 1
      • Level: First
      • Area: 158.51
      • Width: 12.1
      Bedroom 2
      • Level: First
      • Area: 131.89
      • Width: 10.9
      Primary bathroom
      • Features: Double Vanity, Shower Only
      • Level: First
      • Area: 96.94
      • Width: 7.4
      Bathroom 1
      • Level: First
      • Area: 53.71
      Dining room
      • Level: First
      • Area: 95.46
      Kitchen
      • Features: Granite Counters, Counters Solid Surface
      • Level: First
      • Area: 443.15
      Living room
      • Level: First
      • Area: 448.8
      Heating
      • Central
      Cooling
      • Central Air, Ceiling Fan(s)
      Appliances
      • Included: Elec Stove Con, Electric Cooktop, Dishwasher, Range/Oven, Range Hood, Stainless Steel Appliance(s)
      • Laundry: Electric Dryer Hookup, Washer Hookup, Inside, Washer/Dryer Hookups, Laundry Room
      Features
      • Primary Closet
      • Flooring: Carpet, Ceramic Tile, Slate, Vinyl
      Interior area
      • Total structure area: 3,772
      • Total interior livable area: 2,278 sqft

      Property

      Parking
      • Total spaces: 2
      • Parking features: 2 Cars Park, Garage
      • Has garage: Yes
      Features
      • Stories: 1
      • Patio & porch: Covered, Enclosed, Porch, Patio
      • Exterior features: Lighting
      • Fencing: Partial,Privacy,Wood
      Lot
      • Size: 0.25 Acres
      • Dimensions: 93 x 117
      • Features: Landscaped
      Details
      • Parcel number: 00726281
      • Special conditions: Standard

      Construction

      Type & style
      • Home type: SingleFamily
      • Architectural style: Traditional
      • Property subtype: Single Family Residence, Residential
      Materials
      • Brick Siding, Frame
      • Foundation: Slab
      • Roof: Composition
      Condition
      • New construction: No
      • Year built: 1969

      Utilities & green energy

      • Gas: Atmos
      • Sewer: Public Sewer
      • Water: Public
      • Utilities for property: Cable Connected

      Community & HOA

      Community
      • Security: Smoke Detector(s)
      • Subdivision: Alello Rosario
      Location
      • Region: Baton Rouge

      Financial & listing details

      • Price per square foot: $148/sqft
      • Tax assessed value: $166,000
      • Annual tax amount: $1,250
      • Price range: $338K - $338K
      • Date on market: 7/4/2026
      • Listing terms: Cash,Conventional,FHA,FMHA/Rural Dev,VA Loan

        Estimated market value

        Not available

        Estimated sales range

        Not available

        Not available

        Price history

        DateEventPrice
        7/16/2026Pending sale$338,000$148/sqft
        Source: ROAM MLS #2026012262 Report a problem
        7/13/2026Price change$338,000-3.4%$148/sqft
        Source: ROAM MLS #2026012262 Report a problem
        7/4/2026Listed for sale$350,000$154/sqft
        Source: ROAM MLS #2026012262 Report a problem
        3/30/2026Sold--
        Source: Public Record Report a problem
        2/26/2026Sold--
        Source: Public Record Report a problem
        3/12/2014Sold--
        Source: ROAM MLS #201315714 Report a problem

        Public tax history

        YearProperty taxesTax assessment
        2025$1,250 +8.2%$16,600
        2024$1,155 -2%$16,600
        2023$1,179 -0.2%$16,600
        2022$1,181 +2.2%$16,600
        2021$1,156 +0.2%$16,600
        2020$1,154 -42.6%$16,600
        2019$2,010 +1.3%$16,600
        2018$1,986 +67.5%$16,600
        2017$1,185 $16,600
        2016$1,185 +2.3%$16,600
        2015$1,158 +0.1%$16,600
        2014$1,157 $16,600 +151.5%
        2013$1,157 +50.7%$6,600
        2012$768 +8.8%$6,600
        2011$706 0%$6,600
        2010$706 +696.8%$6,600
        2009$89 $6,600
        2008$89 -3%$6,600
        2007$91 0%$6,600
        2006$91 $6,600
        2005$91 +0%$6,600
        2004$91 -3.5%$6,600
        2003$95 0%$6,600
        2002$95 +0%$6,600
        2001$95 +71.9%$6,600
        2000$55 $6,600
        Find assessor info on the county website

        Monthly payment

        Est. payment

        Payment breakdown

        Explore the cost of this home by adjusting the details. Changes won't be saved.
        All calculations are estimates and provided by Zillow, Inc. for informational purposes only. Actual amounts may vary.
        HOA fees may include property taxes on listings classified as Co-Ops. Contact the listing agent and/or owner for fee details.
        See how much you could borrow to make a competitive offer.

        Climate risks

        Neighborhood: Goodwood

        Getting around

        58 / 100
        Somewhat Walkable
        42 / 100
        Somewhat Bikeable

        Nearby schools

        GreatSchools rating
        Schools provided by the listing agent
        • District: East Baton Rouge

        Source: ROAM MLS. This data may not be complete. We recommend contacting the local school district to confirm school assignments for this home.

        A local agent can set up tours, give advice and negotiate with sellers.

        A local lender can help you make sure your offer is ready when you are.

        Browse local experts

        Similar homes