Skip main navigation
Closed
  • $400,000

    206 Alfred McCammon Rd, Maryville, TN 37804

    4beds
    2,374sqft
    Single Family Residence, Residential
    Built in 1973
    1.68 Acres Lot
    $399,800 Zestimate®
    $168/sqft
    $2,377 Estimated rent

    Home value

    $399,800

    $380,000 - $420,000

    $2,377/mo

    Zestimate® history
    Loading
    Loading...

    Owner options

    List your home for rent

    $2,377/mo

    Rent Zestimate®

    Find your next renter with Zillow Rental Manager. Plus, with online applications, you can quickly screen prospective tenants – for free.

    Learn more

    $2,377/mo

    Rent Zestimate®

    Refinance and save

    $2,323/mo

    Est. payment

    Refinancing to a lower rate could help reduce your monthly payments and save thousands over the life of the loan.

    See today's rates

    $2,323/mo

    Est. payment

    Explore your selling options

    Work with a Zillow partner agent

    Leverage their expertise and Zillow's premium Showcase listings to get your home seen by more buyers.

    Get started

    List with your own agent

    Get your home in front of millions of buyers by listing it on Zillow.

    Learn how to do it

    Sell it yourself

    Take full control of how buyers see your home on Zillow by listing For Sale by Owner (FSBO).

    List your home

    What's special

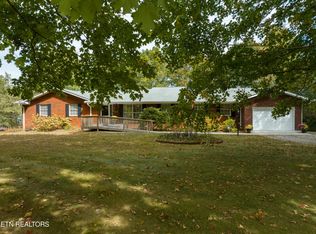
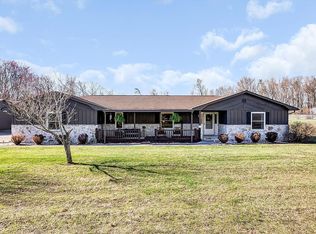
    MULTIGENERATIONAL LIVING!!!!! Nestled in the scenic foothills with stunning mountain views, this charming 70's 4 bedroom, 3 bathroom home presents an exceptional opportunity for the discerning buyer seeking both comfort and multigenerational living potential. Spanning approximately 2,374 square feet of thoughtfully designed living space, this property offers the perfect canvas for creating your dream home while accommodating extended family needs. The spacious floor plan flows naturally from room to room, creating an inviting atmosphere for both daily living and entertaining. The generous primary bedroom serves as a peaceful retreat, while three additional bedrooms provide flexibility for family, guests, or home office space. With three full bathrooms strategically placed throughout the home, morning routines become effortlessly manageable. What truly sets this property apart is its remarkable renovation potential. Whether you envision a complete modern makeover or selective updates to enhance the existing charm, this home provides endless possibilities to customize according to your personal style and preferences. The solid bones and well-proportioned rooms offer an excellent foundation for any renovation project. The basement transforms this already impressive home into a multigenerational living paradise. Featuring a complete secondary living space with a full kitchenette, this lower level creates the perfect arrangement for in-laws, adult children, or even rental income opportunities. The privacy and independence this setup provides makes it ideal for extended family living situations, offering the flexibility to maintain close family bonds while respecting everyone's need for personal space. This self-contained area includes everything needed for comfortable, autonomous living, making it a valuable asset whether you're planning for aging parents, boomerang children, or seeking additional income potential.

    Zillow last checked:

    Listing updated:

    Listed by:

    Jacob Cathcart 865-983-0011,

    Realty Executives Associates,

    Ann Drake,

    Realty Executives Associates

    Bought with:

    Allison Chercourt, 379221

    Realty Executives Associates

    Chad Shelton, 370903

    Realty Executives Associates

    Source: RealTracs MLS as distributed by MLS GRID,MLS#: 3280690MLS Logo

    Facts & features

    Interior

    Bedrooms & bathrooms
    • Bedrooms: 4
    • Bathrooms: 3
    • Full bathrooms: 3
    Other
    • Features: Utility Room
    • Level: Utility Room
    Heating
    • Central, Electric
    Cooling
    • Central Air, Ceiling Fan(s)
    Appliances
    • Included: Dishwasher, Microwave, Range, Oven
    • Laundry: Washer Hookup, Electric Dryer Hookup
    Features
    • Ceiling Fan(s), Kitchen Island
    • Flooring: Carpet, Tile, Vinyl
    • Basement: Finished,Exterior Entry
    • Has fireplace: No
    Interior area
    • Total structure area: 2,374
    • Total interior livable area: 2,374 sqft
    • Finished area above ground: 1,413
    • Finished area below ground: 961

    Property

    Parking
    • Total spaces: 2
    • Parking features: Garage Faces Rear
    • Attached garage spaces: 2
    Features
    • Levels: Two
    • Patio & porch: Porch, Covered
    • Has view: Yes
    • View description: Mountain(s)
    Lot
    • Size: 1.68 Acres
    • Features: Level
    • Topography: Level
    Details
    • Additional structures: Barn(s)
    • Parcel number: 029 02800 000
    • Special conditions: Standard

    Construction

    Type & style
    • Home type: SingleFamily
    • Architectural style: Traditional
    • Property subtype: Single Family Residence, Residential
    Materials
    • Frame, Other
    Condition
    • New construction: No
    • Year built: 1973

    Utilities & green energy

    • Sewer: Septic Tank
    • Water: Public
    • Utilities for property: Electricity Available, Water Available

    Community & HOA

    Community
    • Subdivision: Crestwood Acres
    Location
    • Region: Maryville

    Financial & listing details

    • Price per square foot: $168/sqft
    • Tax assessed value: $271,800
    • Annual tax amount: $1,080
    • Date on market: 12/18/2025
    • Electric utility on property: Yes

    Price history

    DateEventPrice
    6/30/2026Sold$400,000-10.9%$168/sqft
    Source: RealTracs MLS as distributed by MLS GRID #3280690 Report a problem
    6/11/2026Pending sale$449,000$189/sqft
    Source: East Tennessee Realtors #1324516 Report a problem
    3/26/2026Price change$449,000-2.2%$189/sqft
    Source: East Tennessee Realtors #1324516 Report a problem
    12/18/2025Listed for sale$459,000+29.3%$193/sqft
    Source: East Tennessee Realtors #1324516 Report a problem
    3/24/2021Listing removed--
    Source: Owner Report a problem
    3/20/2019Listing removed$355,000$150/sqft
    Source: Owner Report a problem
    12/18/2018Listed for sale$355,000$150/sqft
    Source: Owner Report a problem

    Public tax history

    YearProperty taxesTax assessment
    2025$1,080 $67,950
    2024$1,080 $67,950
    2023$1,080 +11.4%$67,950 +73.1%
    2022$969 $39,250
    2021$969 $39,250
    2020$969 $39,250
    2019$969 +13.4%$39,250 +13.4%
    2018$855 +2%$34,600
    2017$838 $34,600
    2016$838 +12.6%$34,600
    2015$744 $34,600
    2014-- $34,600 -1%
    2013$751 $34,950
    2012$751 -0.1%$34,950 0%
    2011$752 +5.4%$34,964
    2010$713 $34,964
    2009-- $34,964 +10.4%
    2008$706 $31,668
    2007$706 +2.3%$31,668
    2006$690 -10.3%$31,668
    2005$770 +36.9%$31,668 +21.1%
    2004$562 $26,141
    2002$562 $26,141
    2001-- $26,141
    2000-- $26,141
    Find assessor info on the county website

    Neighborhood: 37804

    Nearby schools

    GreatSchools rating
    Schools provided by the listing agent
    • Elementary: Prospect Elementary School
    • Middle: Heritage Middle School
    • High: Heritage High School

    Source: RealTracs MLS as distributed by MLS GRID. This data may not be complete. We recommend contacting the local school district to confirm school assignments for this home.

    Get a cash offer in 3 minutes
    Find out how much your home could sell for in as little as 3 minutes with a no-obligation cash offer.
    Estimated market value
    $399,800
    Get a cash offer in 3 minutes
    Find out how much your home could sell for in as little as 3 minutes with a no-obligation cash offer.
    Estimated market value
    $399,800