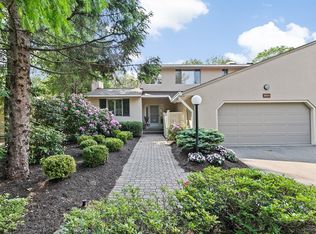
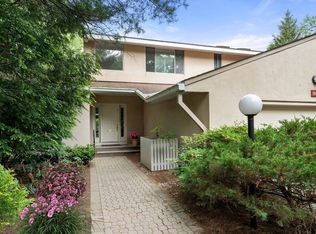
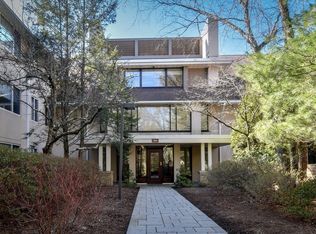
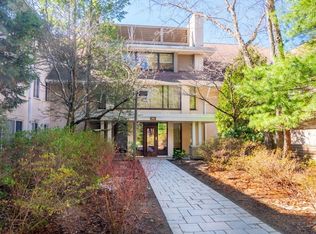
Newly Priced in coveted Chestnut Hill! Set amidst 43 acres of pristine woodlands, Allandale is a resort-like gated enclave offering an exceptional blend of privacy, sophistication, and maintenance-free living. This 3 bed 3 bath one of a kind PENTHOUSE boasts over 3,600 sq. ft. of impeccably designed interiors. A gracious entryway flows into the expansive fire placed living room with a breathtaking cathedral ceiling that opens to an oversized private terrace. Enter into the formal dining room with tray ceiling detail, this space is ideal for sophisticated entertaining. The gourmet kitchen is a masterpiece of design, featuring granite countertops, high-end stainless-steel appliances and an eat-in kitchen. The primary suite is a sanctuary of comfort complete with custom 2 walk-in closets, office, and an indulgent spa-like bath with double vanities & hot tub. Two generously sized guest suites with a separate bath & office provide a welcoming retreat on the 2nd floor. Amenities!!
Sold for $1,625,000
$1,625,000
206 Allandale Rd APT 3C, Chestnut Hill, MA 02467
3beds
3,622sqft
Condominium
Built in 1989
-- sqft lot
$1,626,700 Zestimate®
$449/sqft
$6,099 Estimated rent
Home value
$1,626,700
$1.50M - $1.76M
$6,099/mo
Zestimate® history
Loading...
Owner options
List your home for rent
$6,099/mo
Rent Zestimate®
Find your next renter with Zillow Rental Manager. Plus, with online applications, you can quickly screen prospective tenants – for free.
Learn more$6,099/mo
Rent Zestimate®
Refinance and save
$12,351/mo
Est. payment
Refinancing to a lower rate could help reduce your monthly payments and save thousands over the life of the loan.
See today's rates$12,351/mo
Est. payment
Explore your selling options
Work with a Zillow partner agent
Leverage their expertise and Zillow's premium Showcase listings to get your home seen by more buyers.
Get startedList with your own agent
Get your home in front of millions of buyers by listing it on Zillow.
Learn how to do itSell it yourself
Take full control of how buyers see your home on Zillow by listing For Sale by Owner (FSBO).
List your homeWhat's special
Generously sized guest suitesHot tubBreathtaking cathedral ceilingEat-in kitchenFormal dining roomResort-like gated enclaveGranite countertops
Zillow last checked:
Listing updated:
Listed by:
Kathryn Tarlin 617-429-0420,
Berkshire Hathaway HomeServices Commonwealth Real Estate 781-444-1234
Bought with:
Ilene Solomon
Coldwell Banker Realty - Newton
Source: MLS PIN,MLS#: 73404088
Facts & features
Interior
Bedrooms & bathrooms
- Bedrooms: 3
- Bathrooms: 3
- Full bathrooms: 3
Primary bedroom
- Features: Bathroom - Double Vanity/Sink, Ceiling Fan(s), Closet/Cabinets - Custom Built, Flooring - Wall to Wall Carpet, Dressing Room, Recessed Lighting, Tray Ceiling(s)
- Level: First
- Area: 458.51
- Dimensions: 22.8 x 20.11
Bedroom 2
- Features: Closet, Flooring - Wall to Wall Carpet, Window(s) - Picture, Recessed Lighting
- Level: Second
- Area: 275.12
- Dimensions: 15.2 x 18.1
Bedroom 3
- Features: Flooring - Wall to Wall Carpet, Window(s) - Picture, Recessed Lighting
- Level: Second
- Area: 191.8
- Dimensions: 14 x 13.7
Dining room
- Features: Window(s) - Picture, Recessed Lighting, Tray Ceiling(s)
- Level: First
- Area: 192.57
- Dimensions: 14.7 x 13.1
Family room
- Features: Flooring - Wall to Wall Carpet, Balcony - Exterior, Cable Hookup, Exterior Access
- Level: First
- Area: 227.76
- Dimensions: 14.6 x 15.6
Kitchen
- Features: Flooring - Stone/Ceramic Tile, Dining Area, Countertops - Stone/Granite/Solid, Kitchen Island, Recessed Lighting, Stainless Steel Appliances
- Level: First
- Area: 728.16
- Dimensions: 22.2 x 32.8
Living room
- Features: Cathedral Ceiling(s), Flooring - Hardwood, Balcony / Deck, Recessed Lighting, Slider
- Level: First
- Area: 389.05
- Dimensions: 25.1 x 15.5
Office
- Features: Flooring - Wall to Wall Carpet, Recessed Lighting
- Level: First
- Area: 99.18
- Dimensions: 8.7 x 11.4
Heating
- Baseboard, Natural Gas
Cooling
- Central Air, 3 or More
Appliances
- Included: Dishwasher, Disposal, Microwave, Refrigerator, Washer, Dryer
- Laundry: First Floor, In Unit
Features
- Closet, Recessed Lighting, Entrance Foyer, Office, Home Office, Wet Bar, Wired for Sound, Internet Available - Unknown, Elevator
- Flooring: Flooring - Hardwood, Flooring - Wall to Wall Carpet
- Has basement: No
- Number of fireplaces: 1
- Fireplace features: Family Room, Living Room
Interior area
- Total structure area: 3,622
- Total interior livable area: 3,622 sqft
- Finished area above ground: 3,622
Property
Parking
- Total spaces: 4
- Parking features: Garage
- Garage spaces: 2
- Uncovered spaces: 2
Features
- Pool features: Association, In Ground
Details
- Parcel number: 4140777
- Zoning: 0102
Construction
Type & style
- Home type: Condo
- Property subtype: Condominium
- Attached to another structure: Yes
Materials
- Stone
- Roof: Shingle
Condition
- Year built: 1989
Utilities & green energy
- Sewer: Public Sewer
- Water: Public
Community & neighborhood
Security
- Security features: Security Guard, Security Gate
Location
- Region: Chestnut Hill
HOA & financial
HOA
- HOA fee: $2,709 monthly
- Amenities included: Hot Water, Pool, Elevator(s), Tennis Court(s), Recreation Facilities, Fitness Center, Clubroom, Storage, Clubhouse
- Services included: Heat, Water, Sewer, Insurance, Security, Maintenance Structure, Road Maintenance, Maintenance Grounds, Snow Removal, Reserve Funds
Price history
| Date | Event | Price |
|---|---|---|
| 3/31/2026 | Sold | $1,625,000-14.2%$449/sqft |
Source: MLS PIN #73404088 Report a problem | ||
| 12/7/2025 | Contingent | $1,895,000$523/sqft |
Source: MLS PIN #73404088 Report a problem | ||
| 10/28/2025 | Price change | $1,895,000-5.3%$523/sqft |
Source: MLS PIN #73404088 Report a problem | ||
| 9/7/2025 | Price change | $2,000,000-11.1%$552/sqft |
Source: MLS PIN #73404088 Report a problem | ||
| 7/14/2025 | Listed for sale | $2,250,000+104.5%$621/sqft |
Source: MLS PIN #73404088 Report a problem | ||
| 10/31/2003 | Sold | $1,100,000+69.2%$304/sqft |
Source: Public Record Report a problem | ||
| 6/23/1995 | Sold | $650,000+6.6%$179/sqft |
Source: Public Record Report a problem | ||
| 7/12/1989 | Sold | $610,000$168/sqft |
Source: Public Record Report a problem | ||
Public tax history
| Year | Property taxes | Tax assessment |
|---|---|---|
| 2025 | $23,490 +15.8% | $2,028,500 +9% |
| 2024 | $20,289 +6.6% | $1,861,400 +5.1% |
| 2023 | $19,024 +2.8% | $1,771,300 +4.1% |
| 2022 | $18,508 +5.2% | $1,701,100 +3.1% |
| 2021 | $17,601 +13.9% | $1,649,600 +12.8% |
| 2020 | $15,447 +8.2% | $1,462,800 +8% |
| 2019 | $14,275 +2.6% | $1,354,400 +2% |
| 2018 | $13,916 +2.9% | $1,327,900 +4% |
| 2017 | $13,526 +2% | $1,277,200 +6% |
| 2016 | $13,255 -0.7% | $1,205,000 +9.3% |
| 2015 | $13,351 | $1,102,500 |
Find assessor info on the county website
Neighborhood: West Roxbury
Nearby schools
GreatSchools rating
- 8/10Manning Elementary SchoolGrades: PK-6Distance: 0.5 mi
- 3/10Boston Teachers Union SchoolGrades: PK-8Distance: 1.3 mi
- 4/10Margarita Muniz AcademyGrades: 7-12Distance: 1.3 mi
Get a cash offer in 3 minutes
Find out how much your home could sell for in as little as 3 minutes with a no-obligation cash offer.
Estimated market value
$1,626,700
Get a cash offer in 3 minutes
Find out how much your home could sell for in as little as 3 minutes with a no-obligation cash offer.
Estimated market value
$1,626,700
- Massachusetts
- Suffolk County
- Boston
- 02467
- West Roxbury
- 206 Allandale Rd Apartment 3C
Nearby cities
Nearby neighborhoods
Nearby zip codes
Other Boston Topics
