Multiple Offers Received. This single story gem is a rare find, especially for Collin County! Centrally located within a charming established neighborhood in Allen, situated on a generous interior lot with a pool! Renovated and move in ready. Well-suited for simplicity and daily living ease. Beautiful and thoughtful touches combine for comfort, character, and style. Open concept floor plan at the heart of the home. Custom kitchen design and hand crafted cabinetry. The private backyard is a retreat - the perfect space for relaxing and entertaining with family and friends. Imagine cook outs and taking dips in the refreshing pool to cool off in the Texas summers. Neighborhood park with playground and walking trail. Zoned for desirable Allen ISD. Convenient to highway 75. Easily accessible to dining, entertaining, and retail within minutes. No HOA. Great home at an incredible value. Don't miss this opportunity - schedule your showing today! Please excuse the neighborhood mess. It is temporary. The city is currently investing into the neighborhood with a multi-million dollar infrastructure improvement by replacing gas lines, water mains, fire hydrants, and re-pouring streets. Project expected to be completed before Christmas.
Sold
Price Unknown
206 Allenwood Dr, Allen, TX 75002
3beds
1,350sqft
Single Family Residence
Built in 1969
9,147 Square Feet Lot
$333,800 Zestimate®
$--/sqft
$2,453 Estimated rent
Home value
$333,800
$314,000 - $357,000
$2,453/mo
Zestimate® history
Owner options
List your home for rent
$2,453/mo
Rent Zestimate®
Find your next renter with Zillow Rental Manager. Plus, with online applications, you can quickly screen prospective tenants – for free.
$2,453/mo
Rent Zestimate®
Refinance and save
Refinancing to a lower rate could help reduce your monthly payments and save thousands over the life of the loan.
Explore your selling options
Work with a Zillow partner agent
Leverage their expertise and Zillow's premium Showcase listings to get your home seen by more buyers.
Get startedList with your own agent
Get your home in front of millions of buyers by listing it on Zillow.
Learn how to do itSell it yourself
Take full control of how buyers see your home on Zillow by listing For Sale by Owner (FSBO).
List your homeWhat's special
Private backyardOpen concept floor planCustom kitchen designGenerous interior lotHand crafted cabinetry
Zillow last checked:
Listing updated:
Listed by:
Matthew Keeton 0702832 972-822-3413,
Monument Realty 214-705-7827,
Diana Moraru 0804711 214-892-3585,
Monument Realty
Bought with:
Hailey Kestel
Regal, REALTORS
Source: NTREIS,MLS#: 20982202
Facts & features
Interior
Bedrooms & bathrooms
- Bedrooms: 3
- Bathrooms: 2
- Full bathrooms: 2
Primary bedroom
- Level: First
- Dimensions: 0 x 0
Bedroom
- Level: First
- Dimensions: 0 x 0
Bedroom
- Level: First
- Dimensions: 0 x 0
Primary bathroom
- Level: First
- Dimensions: 0 x 0
Dining room
- Level: First
- Dimensions: 0 x 0
Family room
- Level: First
- Dimensions: 0 x 0
Other
- Level: First
- Dimensions: 0 x 0
Kitchen
- Level: First
- Dimensions: 0 x 0
Laundry
- Level: First
- Dimensions: 0 x 0
Living room
- Level: First
- Dimensions: 0 x 0
Heating
- Central
Cooling
- Central Air, Ceiling Fan(s)
Appliances
- Included: Dishwasher, Electric Water Heater, Disposal
- Laundry: Washer Hookup, Electric Dryer Hookup, In Garage
Features
- Decorative/Designer Lighting Fixtures, Granite Counters, High Speed Internet, Open Floorplan, Cable TV
- Flooring: Carpet, Combination, Ceramic Tile, Luxury Vinyl Plank
- Has basement: No
- Has fireplace: No
Interior area
- Total interior livable area: 1,350 sqft
Property
Parking
- Total spaces: 2
- Parking features: Concrete, Driveway, Garage Faces Front, Garage, Kitchen Level, Lighted
- Attached garage spaces: 2
- Has uncovered spaces: Yes
Features
- Levels: One
- Stories: 1
- Patio & porch: Front Porch, Patio, Covered
- Exterior features: Lighting, Outdoor Living Area, Private Yard, Rain Gutters, Storage
- Has private pool: Yes
- Pool features: In Ground, Outdoor Pool, Pool, Private
- Fencing: Back Yard,Fenced,High Fence,Privacy,Wood
Lot
- Size: 9,147 Square Feet
- Features: Interior Lot, Landscaped, Level, Subdivision, Few Trees
Details
- Parcel number: R111700601701
Construction
Type & style
- Home type: SingleFamily
- Architectural style: Detached
- Property subtype: Single Family Residence
Materials
- Brick
- Roof: Composition,Shingle
Condition
- Year built: 1969
Utilities & green energy
- Sewer: Public Sewer
- Water: Public
- Utilities for property: Electricity Available, Natural Gas Available, Sewer Available, Separate Meters, Water Available, Cable Available
Community & HOA
Community
- Features: Playground, Park, Trails/Paths, Curbs
- Subdivision: Allenwood Estates Third Instl
HOA
- Has HOA: No
Location
- Region: Allen
Financial & listing details
- Tax assessed value: $323,730
- Annual tax amount: $3,148
- Date on market: 6/26/2025
- Cumulative days on market: 21 days
- Exclusions: Personal possessions
- Electric utility on property: Yes
Price history
| Date | Event | Price |
|---|---|---|
| 8/11/2025 | Sold | -- |
Source: NTREIS #20982202 Report a problem | ||
| 7/26/2025 | Pending sale | $350,000$259/sqft |
Source: NTREIS #20982202 Report a problem | ||
| 6/26/2025 | Listed for sale | $350,000$259/sqft |
Source: NTREIS #20982202 Report a problem | ||
Public tax history
| Year | Property taxes | Tax assessment |
|---|---|---|
| 2025 | $783 -58.2% | $195,228 +10% |
| 2024 | $1,875 +16.1% | $177,480 +10% |
| 2023 | $1,614 -31.4% | $161,345 +10% |
| 2022 | $2,354 -4.3% | $146,677 +10% |
| 2021 | $2,459 +9.2% | $133,343 +10% |
| 2020 | $2,251 +10.4% | $121,221 +10% |
| 2019 | $2,040 +7.1% | $110,201 +10% |
| 2018 | $1,905 +21.3% | $100,183 -49.1% |
| 2017 | $1,570 | $196,687 +7.2% |
| 2016 | $1,570 +8.2% | $183,431 +19.2% |
| 2015 | $1,451 | $153,848 +124.8% |
| 2014 | $1,451 | $68,425 -28.9% |
| 2013 | -- | $96,270 +2.3% |
| 2012 | -- | $94,122 -1.1% |
| 2011 | -- | $95,185 -2.1% |
| 2010 | -- | $97,250 -2.1% |
| 2009 | -- | $99,316 -2.6% |
| 2008 | -- | $101,948 -6.1% |
| 2007 | -- | $108,534 -1.9% |
| 2006 | -- | $110,625 +1.9% |
| 2005 | -- | $108,528 -6.2% |
| 2004 | -- | $115,668 -7.4% |
| 2003 | -- | $124,970 +17.3% |
| 2002 | -- | $106,523 +10% |
| 2001 | -- | $96,839 +7.6% |
| 2000 | -- | $89,991 |
Find assessor info on the county website
Neighborhood: 75002
Nearby homes
- $304,400-- bd2 ba1.7k sqft208 Allenwood Dr, Allen, TX 75002Off Market
- $298,000-- bd2 ba1.3k sqft204 Allenwood Dr, Allen, TX 75002Off Market
- $307,9004 bd3 ba1.8k sqft211 Watson Dr, Allen, TX 75002Off Market

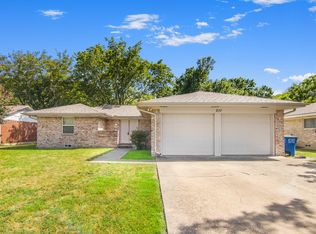
- $--3 bd2 ba1.3k sqft210 Allenwood Dr, Allen, TX 75002Sold
- $290,5003 bd2 ba1.2k sqft213 Watson Dr, Allen, TX 75002Off Market
- $342,3003 bd2 ba1.4k sqft209 Watson Dr, Allen, TX 75002Off Market
- $298,5003 bd2 ba1.5k sqft203 Allenwood Dr, Allen, TX 75002Off Market
- $379,3003 bd2 ba1.8k sqft205 Allenwood Dr, Allen, TX 75002Off Market
Nearby schools
GreatSchools rating
- 5/10Alton Boyd Elementary SchoolGrades: K-6Distance: 0.9 mi
- 10/10Ereckson Middle SchoolGrades: 7-8Distance: 2.2 mi
- 8/10Allen High SchoolGrades: 9-12Distance: 0.9 mi
Schools provided by the listing agent
- Elementary: Boyd
- Middle: Ereckson
- High: Allen
- District: Allen ISD
Source: NTREIS. This data may not be complete. We recommend contacting the local school district to confirm school assignments for this home.
Get a cash offer in 3 minutes
Find out how much your home could sell for in as little as 3 minutes with a no-obligation cash offer.
Estimated market value
$333,800
Get a cash offer in 3 minutes
Find out how much your home could sell for in as little as 3 minutes with a no-obligation cash offer.
Estimated market value
$333,800
- Texas
- Collin County
- Allen
- 75002
- 206 Allenwood Dr
