Skip main navigation
Sold for $236,000
  • $236,000

    206 Amber Dr, Byron, GA 31008

    3beds
    1,304sqft
    Single Family Residence, Residential
    Built in 2009
    6,534 Square Feet Lot
    $240,100 Zestimate®
    $181/sqft
    $1,557 Estimated rent

    Home value

    $240,100

    Estimated sales range

    Not available

    $1,557/mo

    Zestimate® history
    Loading
    Loading...

    Owner options

    List your home for rent

    $1,557/mo

    Rent Zestimate®

    Find your next renter with Zillow Rental Manager. Plus, with online applications, you can quickly screen prospective tenants – for free.

    Learn more

    $1,557/mo

    Rent Zestimate®

    Refinance and save

    $1,588/mo

    Est. payment

    Refinancing to a lower rate could help reduce your monthly payments and save thousands over the life of the loan.

    See today's rates

    $1,588/mo

    Est. payment

    Explore your selling options

    Work with a Zillow partner agent

    Leverage their expertise and Zillow's premium Showcase listings to get your home seen by more buyers.

    Get started

    List with your own agent

    Get your home in front of millions of buyers by listing it on Zillow.

    Learn how to do it

    Sell it yourself

    Take full control of how buyers see your home on Zillow by listing For Sale by Owner (FSBO).

    List your home

    What's special

    Private fenced lotIntricate molding detailsStylish kitchenBlack appliancesSeparate showerTile backsplashCurated vanity
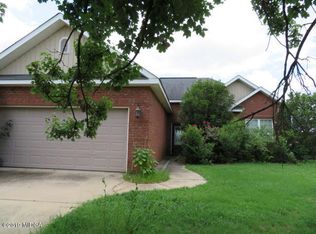
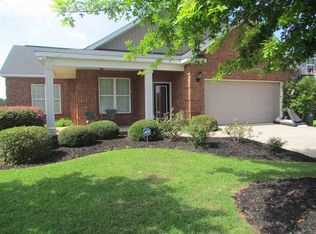
    Welcome to your new home! Located in the serene Preston subdivision at 206 Amber Dr, this beautifully maintained 3-bedroom, 2-bath single-story residence offers 1,304 sq ft of comfortable living space on a private, fenced lot (6,534 sq ft) built in 2009. Elegant and spacious great room with laminate flooring and intricate molding details, stylish kitchen, fitted with custom two-tone cabinetry, tile backsplash, and black appliances — perfect for gathering and entertaining. Cozy master suite complete with garden tub, separate shower, and a curated vanity. Functional extras including a covered back porch, attic storage, ceiling fans, sprinkler system, and unobtrusive underground utilities, heat pump and central HVAC, plus a large 2-car attached garage. Enjoy the privacy and comfort of no rear neighbors, while still being just minutes from I-75 and Robins AFB. The community charms with a playful gathering area and is served by convenient schools in a thriving small-town community just a short drive from major metro amenities

    Zillow last checked:

    Listing updated:

    Listed by:

    Tony Thomaston 478-365-4213,

    Southern Classic Realtors

    Bought with:

    Erin Blasche, 380780

    Southern Classic Realtors

    Source: MGMLS,MLS#: 181305MLS Logo

    Facts & features

    Interior

    Bedrooms & bathrooms
    • Bedrooms: 3
    • Bathrooms: 2
    • Full bathrooms: 2
    Primary bedroom
    • Level: First
    Kitchen
    • Level: First
    Heating
    • Central, Electric
    Cooling
    • Electric, Central Air
    Appliances
    • Included: Dishwasher, Disposal, Electric Cooktop, Electric Oven, Microwave, Refrigerator
    • Laundry: Other
    Features
    • Flooring: Carpet, Other
    • Has basement: No
    Interior area
    • Total structure area: 1,304
    • Total interior livable area: 1,304 sqft
    • Finished area above ground: 1,304
    • Finished area below ground: 0

    Property

    Parking
    • Parking features: Garage Faces Front, Garage Door Opener, Attached
    • Has attached garage: Yes
    Features
    • Levels: One
    • Exterior features: Other
    Lot
    • Size: 6,534 sqft
    • Dimensions: 6534
    Details
    • Parcel number: 062A 239

    Construction

    Type & style
    • Home type: SingleFamily
    • Architectural style: Traditional
    • Property subtype: Single Family Residence, Residential
    Materials
    • Brick, Vinyl Siding
    • Foundation: Slab
    • Roof: Shingle
    Condition
    • New construction: No
    • Year built: 2009

    Utilities & green energy

    • Sewer: Septic Tank
    • Water: Public

    Community & neighborhood

    Security
    • Security features: Smoke Detector(s)
    Location
    • Region: Byron
    • Subdivision: The Preston 3

    Other

    Other facts
    • Listing agreement: Exclusive Right To Sell

    Price history

    DateEventPrice
    12/5/2025Sold$236,000-1.7%$181/sqft
    Source: MGMLS #181305 Report a problem
    11/3/2025Pending sale$240,000$184/sqft
    Source: GAMLS #10601766 Report a problem
    10/24/2025Price change$240,000-2%$184/sqft
    Source: GAMLS #10601766 Report a problem
    9/10/2025Listed for sale$245,000+86.3%$188/sqft
    Source: GAMLS #10601766 Report a problem
    7/17/2018Sold$131,500+3.6%$101/sqft
    Source: Public Record Report a problem
    5/29/2018Listed for sale$126,900-17%$97/sqft
    Source: ELITE REALTORS OF GEORGIA #183059 Report a problem
    2/20/2017Listing removed$1,000$1/sqft
    Source: iHOUSEweb, Inc. #170773 Report a problem
    2/8/2017Listed for rent$1,000$1/sqft
    Source: ELITE REALTORS OF GEORGIA #170773 Report a problem
    7/29/2015Listing removed$1,000$1/sqft
    Source: FICKLING & COMPANY #125796 Report a problem
    7/23/2015Price change$1,000-9.1%$1/sqft
    Source: FICKLING & COMPANY #125796 Report a problem
    6/13/2015Listed for rent$1,100$1/sqft
    Source: FICKLING & COMPANY #125796 Report a problem
    5/12/2015Listing removed$1,100$1/sqft
    Source: FICKLING & COMPANY #124864 Report a problem
    5/1/2015Listed for rent$1,100$1/sqft
    Source: FICKLING & COMPANY #124864 Report a problem
    8/6/2014Listing removed$1,100$1/sqft
    Source: Fickling & Company Report a problem
    7/2/2014Sold$152,900+44.2%$117/sqft
    Source: Agent Provided Report a problem
    6/19/2014Listed for rent$1,100$1/sqft
    Source: Fickling & Company Report a problem
    12/10/2009Sold$106,000-16.5%$81/sqft
    Source: Public Record Report a problem
    7/6/2009Sold$126,900$97/sqft
    Source: Public Record Report a problem

    Public tax history

    YearProperty taxesTax assessment
    2025$2,139 -2.2%$71,160 +10.8%
    2024$2,188 +0.1%$64,200 +2.4%
    2023$2,185 +11.9%$62,720 +12.3%
    2022$1,952 +6.1%$55,840 +18.1%
    2021$1,839 +3.6%$47,280 +3.9%
    2020$1,775 -0.4%$45,520
    2019$1,782 -3.8%$45,520
    2018$1,852 +4.4%$45,520 +4%
    2017$1,775 +28.5%$43,760
    2016$1,381 $43,760
    2015$1,381 -0.3%$43,760
    2014$1,385 $43,760
    2013$1,385 $43,760
    2012-- --
    2011-- --
    2010-- --

    Find assessor info on the county website

    Neighborhood: 31008

    Nearby schools

    GreatSchools rating
    Schools provided by the listing agent
    • High: Peach County High

    Source: MGMLS. This data may not be complete. We recommend contacting the local school district to confirm school assignments for this home.

    Get pre-qualified for a loan
    At Zillow Home Loans, we can pre-qualify you in as little as 5 minutes with no impact to your credit score.

    An equal housing lender. NMLS #10287.

    Sell for more on Zillow
    Get a Zillow Showcase℠ listing at no additional cost and you could sell for .
    $240,100
    2% more
    +$4,802
    With Zillow Showcase(estimated)
    $244,902