Skip main navigation
Sold for $358,000
  • $358,000

    206 Amber Way, Kissimmee, FL 34758

    4beds
    2,168sqft
    Single Family Residence
    Built in 2023
    0.27 Acres Lot
    $357,600 Zestimate®
    $165/sqft
    $2,284 Estimated rent

    Home value

    $357,600

    $329,000 - $386,000

    $2,284/mo

    Zestimate® history
    Loading
    Loading...

    Owner options

    List your home for rent

    $2,284/mo

    Rent Zestimate®

    Find your next renter with Zillow Rental Manager. Plus, with online applications, you can quickly screen prospective tenants – for free.

    Learn more

    $2,284/mo

    Rent Zestimate®

    Refinance and save

    $2,570/mo

    Est. payment

    Refinancing to a lower rate could help reduce your monthly payments and save thousands over the life of the loan.

    See today's rates

    $2,570/mo

    Est. payment

    Explore your selling options

    Work with a Zillow partner agent

    Leverage their expertise and Zillow's premium Showcase listings to get your home seen by more buyers.

    Get started

    List with your own agent

    Get your home in front of millions of buyers by listing it on Zillow.

    Learn how to do it

    Sell it yourself

    Take full control of how buyers see your home on Zillow by listing For Sale by Owner (FSBO).

    List your home

    What's special

    Spacious four-bedroom planQuartz countertopsGathering roomFirst floor tile flooringCasual dining areaPowder roomBathroom with dual sinks
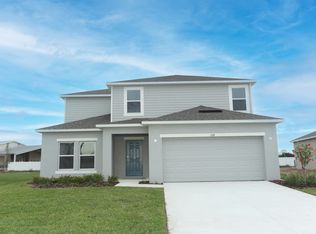
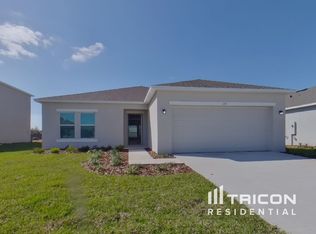
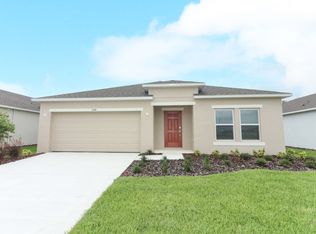
    PRICED TO SELL!! Stunningly Upgraded Home on a large fenced lot. Don't miss this rare opportunity to own a home that is truly a step above the rest. Meticulously updated and priced for quick sale, this property offers a perfect blend of space, comfort, and luxury that you won't find elsewhere at this value. This home boasts a wonderful open floor plan with spacious rooms perfect for both daily living and entertaining. The kitchen, which opens directly to the family rooms, serves as the heart of the home, creating a central hub for family and guests. But what truly sets this home apart are the extensive, high- quality upgrades. The entire home, across both the first and second floors, features beautiful, durable porcelain tile- no carpet anywhere! It feels fresh, modern, and is ready for you to move in without lifting a finger. Key features that make this home an exceptional find include: *Full porcelain tile flooring: A significant and costly upgrade covering both the downstairs living areas and all upstairs bedrooms and hallways. *Upgraded Modern baseboards have been installed throughout the home, complementing the new floors perfectly. *Freshly Painted interior: The entire home has been professionally painted with a clean, neutral palette, creating a bright and welcoming atmosphere. *Finished Epoxy garage floor, offering a clean, finished look that's easy to maintain. *Spacious 0.27- Acre fenced lot: Enjoy privacy and ample space on this large, fully fenced-in lot perfect for family, pets, and entertaining. *Enhanced curb appeal: The front yard has been professionally landscaped, creating a beautiful and inviting first impression. This home represents fantastic value for a buyer who appreciates quality and style. The sellers have prepared this home for a seamless transition to its next owner. Schedule your showing today- a home this well-appointed at this price will not last long.

    Zillow last checked:

    Listing updated:

    Listing Provided by:

    Edward Tejada 347-249-0579,

    R&J REALTY AND PROPERTY MANAGEMENT LLC 407-729-3280

    Bought with:

    Edward Tejada, 3478579

    R&J REALTY AND PROPERTY MANAGEMENT LLC

    Source: Stellar MLS,MLS#: S5142349MLS LogoOriginating MLS: Osceola

    Facts & features

    Interior

    Bedrooms & bathrooms
    • Bedrooms: 4
    • Bathrooms: 3
    • Full bathrooms: 2
    • 1/2 bathrooms: 1
    Primary bedroom
    • Features: Walk-In Closet(s)
    • Level: Second
    Bathroom 1
    • Features: Coat Closet
    • Level: Second
    Bathroom 2
    • Features: Coat Closet
    • Level: Second
    Dining room
    • Features: Storage Closet
    • Level: First
    Kitchen
    • Features: Storage Closet
    • Level: First
    Living room
    • Features: No Closet
    • Level: First
    Heating
    • Electric
    Cooling
    • Central Air
    Appliances
    • Included: Dishwasher, Dryer, Electric Water Heater, Microwave, Range, Refrigerator, Washer
    • Laundry: Laundry Room
    Features
    • Ceiling Fan(s), PrimaryBedroom Upstairs, Thermostat
    • Flooring: Ceramic Tile
    • Has fireplace: No
    Interior area
    • Total structure area: 2,666
    • Total interior livable area: 2,168 sqft

    Property

    Parking
    • Total spaces: 2
    • Parking features: Garage
    • Garage spaces: 2
    Features
    • Levels: Two
    • Stories: 2
    • Exterior features: Balcony, Garden, Rain Gutters
    Lot
    • Size: 0.27 Acres
    Details
    • Parcel number: 112728501800011870
    • Zoning: X
    • Special conditions: None

    Construction

    Type & style
    • Home type: SingleFamily
    • Property subtype: Single Family Residence
    Materials
    • Block, Concrete
    • Foundation: Block, Concrete Perimeter
    • Roof: Shingle
    Condition
    • New construction: No
    • Year built: 2023

    Utilities & green energy

    • Sewer: Public Sewer
    • Water: Public
    • Utilities for property: Cable Available, Cable Connected, Electricity Available, Electricity Connected, Sewer Available, Sewer Connected, Water Available, Water Connected

    Community & neighborhood

    Location
    • Region: Kissimmee
    • Subdivision: STEPPING STONE POD A PH 2

    HOA & financial

    HOA
    • Has HOA: Yes
    • HOA fee: $175 monthly
    • Association name: Stepping stone
    • Second association name: association poinciana villeges
    Other fees
    • Pet fee: $0 monthly
    Other financial information
    • Total actual rent: 0

    Other

    Other facts
    • Ownership: Fee Simple
    • Road surface type: Asphalt

    Price history

    DateEventPrice
    6/26/2026Sold$358,000$165/sqft
    Source: Stellar MLS #S5142349 Report a problem
    5/14/2026Pending sale$358,000$165/sqft
    Source: Stellar MLS #S5142349 Report a problem
    5/4/2026Price change$358,000-7%$165/sqft
    Source: Stellar MLS #S5142349 Report a problem
    4/1/2026Price change$384,900-3.5%$178/sqft
    Source: Stellar MLS #S5142349 Report a problem
    2/18/2026Listed for sale$399,000+1.5%$184/sqft
    Source: Stellar MLS #S5142349 Report a problem
    3/14/2023Sold$393,000-4.9%$181/sqft
    Source: Public Record Report a problem
    2/5/2023Pending sale$413,410$191/sqft
    Source: Stellar MLS #A4548385 Report a problem
    1/4/2023Price change$413,410+3.9%$191/sqft
    Source: Stellar MLS #A4548385 Report a problem
    9/20/2022Listed for sale$398,000$184/sqft
    Source: Stellar MLS #A4548385 Report a problem

    Public tax history

    YearProperty taxesTax assessment
    2025$4,536 +2.8%$316,800 +0.8%
    2024$4,412 +273.8%$314,200 +685.5%
    2023$1,180 +237.8%$40,000 +60%
    2022$349 $25,000

    Find assessor info on the county website

    Neighborhood: 34758

    Nearby schools

    GreatSchools rating
    Schools provided by the listing agent
    • Elementary: Koa Elementary
    • Middle: Discovery Intermediate
    • High: Liberty High

    Source: Stellar MLS. This data may not be complete. We recommend contacting the local school district to confirm school assignments for this home.

    Get a cash offer in 3 minutes
    Find out how much your home could sell for in as little as 3 minutes with a no-obligation cash offer.
    Estimated market value
    $357,600
    Get a cash offer in 3 minutes
    Find out how much your home could sell for in as little as 3 minutes with a no-obligation cash offer.
    Estimated market value
    $357,600