WHAT A VIEW! Enjoy breathtaking mountain views from every window of this gorgeous 3BR/2BA log cabin, perfectly situated on over 11 acres in the gated community of Golden Valley Estates. This secluded home offers true one-level living and a large deck ideal for watching unforgettable sunsets in total privacy. New metal roof in 2023. HVAC new in 2021
Surrounded by the natural beauty of rural Rutherford County, this cabin feels like a peaceful mountain retreat while remaining conveniently located just minutes from Yogi Bear’s Jellystone Resort and less than 20 miles from Forest City—halfway between Charlotte and Asheville. Golden Valley Estates spans approximately 1,100 acres with only about 132 homesites, offering space, serenity, and exclusivity rarely found. Offered fully furnished with some exclusions, this property is truly move-in ready. If sweeping views, privacy, and mountain living are on your wish list, this is a must-see.
Under contract-show
$467,800
206 Amelia Ln, Bostic, NC 28018
3beds
1,360sqft
Single Family Residence
Built in 2003
11.13 Acres Lot
$454,000 Zestimate®
$344/sqft
$-- HOA
What's special
True one-level living
- 193 days |
- 126 |
- 4 |
Zillow last checked:
Listing updated:
Listed by:
Abby Nelson abbynelson@bellsouth.net,
ProStead Realty,
Michelle Horne,
ProStead Realty
Source: Canopy MLS as distributed by MLS GRID,MLS#: 4335073
Facts & features
Interior
Bedrooms & bathrooms
- Bedrooms: 3
- Bathrooms: 2
- Full bathrooms: 2
- Main level bedrooms: 3
Primary bedroom
- Level: Main
Bedroom s
- Level: Main
Bathroom full
- Level: Main
Great room
- Level: Main
Kitchen
- Level: Main
Laundry
- Level: Main
Heating
- Central, Electric
Cooling
- Central Air
Appliances
- Included: Dishwasher, Electric Range
- Laundry: Laundry Closet
Features
- Has basement: No
Interior area
- Total structure area: 1,360
- Total interior livable area: 1,360 sqft
- Finished area above ground: 1,360
- Finished area below ground: 0
Video & virtual tour
Property
Parking
- Parking features: Driveway
- Has uncovered spaces: Yes
Features
- Levels: One
- Stories: 1
Lot
- Size: 11.13 Acres
Details
- Parcel number: 1634575
- Zoning: RES
- Special conditions: Standard
Construction
Type & style
- Home type: SingleFamily
- Property subtype: Single Family Residence
Materials
- Log
- Foundation: Crawl Space
Condition
- New construction: No
- Year built: 2003
Utilities & green energy
- Sewer: Septic Installed
- Water: Well
Community & HOA
Community
- Subdivision: Golden Valley Estates
HOA
- Has HOA: Yes
Location
- Region: Bostic
Financial & listing details
- Price per square foot: $344/sqft
- Tax assessed value: $254,800
- Date on market: 1/11/2026
- Cumulative days on market: 114 days
- Listing terms: Cash,Conventional
- Road surface type: Gravel, Paved
Estimated market value
$454,000
$431,000 - $477,000
$1,504/mo
Price history
| Date | Event | Price |
|---|---|---|
| 1/11/2026 | Listed for sale | $467,800+17.6%$344/sqft |
Source:  Canopy MLS as distributed by MLS GRID #4335073 Report a problem Canopy MLS as distributed by MLS GRID #4335073 Report a problem | ||
| 2/28/2023 | Sold | $397,850-1.8%$293/sqft |
Source: Canopy MLS as distributed by MLS GRID #3935255 Report a problem | ||
| 1/19/2023 | Listed for sale | $405,000+84.9%$298/sqft |
Source: Canopy MLS as distributed by MLS GRID #3935255 Report a problem | ||
| 10/26/2020 | Sold | $219,000$161/sqft |
Source: Public Record Report a problem | ||
Public tax history
| Year | Property taxes | Tax assessment |
|---|---|---|
| 2025 | -- | $254,800 |
| 2024 | $1,636 +1.5% | $254,800 +0.8% |
| 2023 | $1,612 +13.1% | $252,900 +42.8% |
| 2022 | $1,425 +1.8% | $177,100 +1.7% |
| 2021 | $1,399 +1.3% | $174,200 |
| 2020 | $1,382 +0.6% | $174,200 |
| 2019 | $1,374 -1.9% | $174,200 -3.8% |
| 2018 | $1,400 | $181,000 |
| 2016 | $1,400 | $181,000 |
| 2013 | $1,400 | $181,000 |
| 2012 | -- | $181,000 |
| 2011 | -- | $181,000 -2.9% |
| 2010 | -- | $186,500 |
| 2009 | -- | $186,500 |
Find assessor info on the county website
Monthly payment
Est. payment
Payment breakdown
Explore the cost of this home by adjusting the details. Changes won't be saved.Climate risks
Neighborhood: 28018
Getting around
0 / 100
Car-DependentNearby schools
GreatSchools rating
- 5/10Sunshine Elementary SchoolGrades: PK-5Distance: 3.4 mi
- 3/10East Rutherford Middle SchoolGrades: 6-8Distance: 9.7 mi
- 5/10East Rutherford High SchoolGrades: 9-12Distance: 11.1 mi
Schools provided by the listing agent
- Elementary: Sunshine
- Middle: East Rutherford
- High: East Rutherford
Source: Canopy MLS as distributed by MLS GRID. This data may not be complete. We recommend contacting the local school district to confirm school assignments for this home.
- $409,2003 bd2 ba1.2k sqft220 Amelia Ln, Ellenboro, NC 28018Off Market
- $47,00012.88 Acres22 Amelia Ln, Bostic, NC 28018Sold
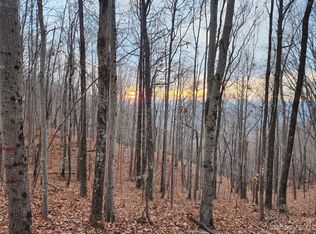
- $357,2003 bd3 ba1.9k sqft104 Scenic Ridge Dr, Ellenboro, NC 28018Off Market
- $572,6002 bd2 ba1.3k sqft185 Mountain Lookout Dr, Rutherfordton, NC 28018Off Market

- $471,7002 bd2 ba1.3k sqft185 Mountain Lookout Drive, Bostic, NC 28018Off Market
- $119,4007.74 Acres310 Amelia Ln, Bostic, NC 28018Off Market
- $--20.97 Acres34 Mountain Lookout Dr, Bostic, NC 28018Off Market
- $521,5002 bd2 ba1.5k sqft223 Mountain Lookout Dr, Bostic, NC 28018Off Market
A local agent can set up tours, give advice and negotiate with sellers.
A local lender can help you make sure your offer is ready when you are.
Similar homes
- $369,9003 bd2 ba1.4k sqft134 Quebec Trl, Bostic, NC 28018For Sale
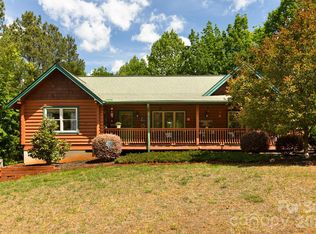
 MLS ID #4371223, Leslie Davis, Keller Williams Professionals. Canopy MLS as distributed by MLS GRID
 - $699,0003 bd2 ba1.9k sqft352 Arbra Mountain Way, Bostic, NC 28018For Sale
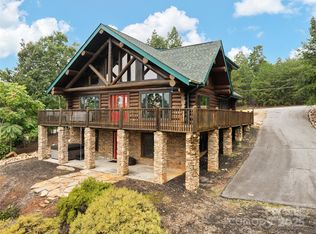 MLS ID #4299773, Marilyn Wright, Premier Sotheby’s International Realty. Canopy MLS as distributed by MLS GRID
 - $425,0002 bd2 ba1.5k sqft145 Mountain Forest Dr, Union Mills, NC 28167For Sale
 MLS ID #4237346, Justin Purnell, EXP Realty LLC. Canopy MLS as distributed by MLS GRID
 - $485,0003 bd2 ba1.6k sqft732 Grandview Peaks Dr, Nebo, NC 28761For Sale
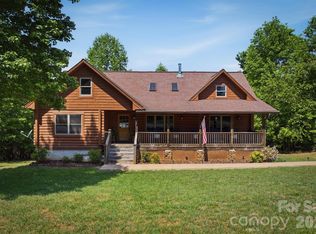 MLS ID #4379354, Bryan Jones, Keller Williams Unified. Canopy MLS as distributed by MLS GRID
 - $475,5003 bd3 ba1.8k sqft204 Mountain Vista Dr, Nebo, NC 28761For SaleMLS ID #4330254, Tami Newman, ERA Live Moore. Canopy MLS as distributed by MLS GRID
- $499,9003 bd2 ba1.9k sqft345 Lower Switch Back Rd, Union Mills, NC 28167For SaleMLS ID #4356229, Sandy Campbell, Asheworth Group WNC Real Estate LLC. Canopy MLS as distributed by MLS GRID
- $480,0002 bd2 ba1.5k sqft124 Small Creek Dr, Lake Lure, NC 28746For SaleMLS ID #4396298, Sandra LoCastro, Mountain Charm Realty. Canopy MLS as distributed by MLS GRID
- $280,0002 bd2 ba1k sqft755 Depriest Rd, Bostic, NC 28018For SaleMLS ID #4373750, Debra Martin, Purple Martin Realty, Inc.. Canopy MLS as distributed by MLS GRID
- $460,0003 bd3 ba1.8k sqft476 Double Eagle Dr, Nebo, NC 28761For SaleMLS ID #4360435, Pam Johnson, PJ Properties Real Estate and Property Management LLC. Canopy MLS as distributed by MLS GRID
- $425,0003 bd2 ba1.6k sqft2355 Tatertown Loop, Nebo, NC 28761For SaleMLS ID #4395687, Tanya Davis, ERA Live Moore. Canopy MLS as distributed by MLS GRID
- $495,0004 bd2 ba1.5k sqft111 Bible School Rd, Lake Lure, NC 28746For SaleMLS ID #4399262, Luke Mitchell, Mountain Home Properties. Canopy MLS as distributed by MLS GRID
- $529,0003 bd2 ba1.9k sqft221 Kistler Rd, Lawndale, NC 28090For SaleMLS ID #4402032, Cindy Hogston, EXP Realty LLC. Canopy MLS as distributed by MLS GRID
- $525,0003 bd3 ba1.7k sqft884 Pinnacle Pkwy, Union Mills, NC 28167For SaleMLS ID #4395417, Angelia Peterson, Asheworth Group WNC Real Estate LLC. Canopy MLS as distributed by MLS GRID
- $449,0002 bd2 ba1k sqft309 Doubleview Dr, Union Mills, NC 28167For SaleMLS ID #4368232, Eddie Colley, Keller Williams Professionals. Canopy MLS as distributed by MLS GRID
- $490,0003 bd3 ba1.6k sqft25 Briar Ridge Ln, Nebo, NC 28761For SaleMLS ID #4368430, Allen Curtis, C Shane Cook & Associates. Canopy MLS as distributed by MLS GRID
- $450,0003 bd2 ba1.8k sqft3225 Frank Grigg Dr, Shelby, NC 28150For SaleMLS ID #4384403, Kim Harrill, KH Real Estate & Construction. Canopy MLS as distributed by MLS GRID
- $339,0003 bd3 ba1.8k sqft184 Clelo Dr, Casar, NC 28020For SaleMLS ID #4375194, Sonja Smith, Odean Keever & Associates, Inc.. Canopy MLS as distributed by MLS GRID
- $379,0003 bd2 ba1.6k sqft130 S Chatem Ct, Union Mills, NC 28167For SaleMLS ID #4353657, Luly Oliva Carreno Lopez, NorthGroup Real Estate LLC. Canopy MLS as distributed by MLS GRID
- $425,0003 bd2 ba1.6k sqft7400 Corn Hill Rd, Connelly Springs, NC 28612For SaleMLS ID #4335928, Saralyn Maiella, Horizon Realty Associates LLC. Canopy MLS as distributed by MLS GRID
- $360,0002 bd2 ba1.5k sqft599 Shoal Creek Trl, Nebo, NC 28761For SaleMLS ID #4280123, Connie Hicks, Matheny Real Estate. Canopy MLS as distributed by MLS GRID
