This two-story 3-bed, 2.5-bath home will take your lifestyle to the next level. The open floor plan allows
you to move easily from the kitchen to the breakfast area and large living room. The kitchen is complete
36” upper cabinets with crown molding and hardware, granite countertops, stainless steel appliances
and a breakfast nook. Upstairs are two spare bedrooms, the laundry room and a beautiful master
retreat. This master bedroom has an incredible walk-in closet offering tons of storage space.
By obtaining financing through our preferred lender take advantage of seller concessions, including Builder Paid Closing Costs and Interest Rate Buydowns.
Closed
Street View
$297,900
206 Aniston Ln, Shelby, NC 28152
3beds
1,679sqft
Single Family Residence
Built in 2023
0.18 Acres Lot
$292,800 Zestimate®
$177/sqft
$1,929 Estimated rent
Home value
$292,800
$278,000 - $307,000
$1,929/mo
Zestimate® history
Owner options
List your home for rent
$1,929/mo
Rent Zestimate®
Find your next renter with Zillow Rental Manager. Plus, with online applications, you can quickly screen prospective tenants – for free.
$1,929/mo
Rent Zestimate®
Refinance and save
$2,177/mo
Est. payment
Refinancing to a lower rate could help reduce your monthly payments and save thousands over the life of the loan.
$2,177/mo
Est. payment
Explore your selling options
Work with a Zillow partner agent
Leverage their expertise and Zillow's premium Showcase listings to get your home seen by more buyers.
Get startedList with your own agent
Get your home in front of millions of buyers by listing it on Zillow.
Learn how to do itSell it yourself
Take full control of how buyers see your home on Zillow by listing For Sale by Owner (FSBO).
List your homeWhat's special
Breakfast nookBreakfast areaOpen floor planGranite countertopsWalk-in closetStainless steel appliances
Zillow last checked:
Listing updated:
Listed by:
Michael Sceau msceau@lgihomes.com,
LGI Homes NC LLC
Bought with:
Non Member
Canopy Administration
Source: Canopy MLS as distributed by MLS GRID,MLS#: 4192481
Facts & features
Interior
Bedrooms & bathrooms
- Bedrooms: 3
- Bathrooms: 3
- Full bathrooms: 2
- 1/2 bathrooms: 1
Primary bedroom
- Features: Ceiling Fan(s), Open Floorplan, Walk-In Closet(s)
- Level: Upper
- Area: 221 Square Feet
- Dimensions: 17' 0" X 13' 0"
Bedroom s
- Level: Upper
- Area: 168 Square Feet
- Dimensions: 14' 0" X 12' 0"
Bedroom s
- Level: Upper
- Area: 168 Square Feet
- Dimensions: 14' 0" X 12' 0"
Bathroom full
- Level: Upper
- Area: 64 Square Feet
- Dimensions: 8' 0" X 8' 0"
Bathroom half
- Level: Main
- Area: 18 Square Feet
- Dimensions: 3' 0" X 6' 0"
Dining room
- Level: Main
- Area: 81 Square Feet
- Dimensions: 9' 0" X 9' 0"
Kitchen
- Level: Main
- Area: 91 Square Feet
- Dimensions: 13' 0" X 7' 0"
Laundry
- Level: Upper
- Area: 36 Square Feet
- Dimensions: 9' 0" X 4' 0"
Living room
- Level: Main
- Area: 300 Square Feet
- Dimensions: 20' 0" X 15' 0"
Heating
- Heat Pump
Cooling
- Ceiling Fan(s), Central Air
Appliances
- Included: Dishwasher, Disposal, Electric Cooktop, Electric Oven, Electric Water Heater, Exhaust Fan, Microwave, Oven, Refrigerator, Self Cleaning Oven
- Laundry: Laundry Room
Features
- Pantry, Walk-In Closet(s)
- Flooring: Carpet, Vinyl
- Has basement: No
Interior area
- Total structure area: 1,679
- Total interior livable area: 1,679 sqft
- Finished area above ground: 1,679
- Finished area below ground: 0
Property
Parking
- Total spaces: 2
- Parking features: Driveway, Attached Garage, Garage on Main Level
- Attached garage spaces: 2
- Has uncovered spaces: Yes
Features
- Levels: Two
- Stories: 2
Lot
- Size: 0.18 Acres
Details
- Parcel number: 66271
- Zoning: RES
- Special conditions: Standard
Construction
Type & style
- Home type: SingleFamily
- Property subtype: Single Family Residence
Materials
- Shingle/Shake, Vinyl
- Foundation: Slab
- Roof: Fiberglass
Condition
- New construction: Yes
- Year built: 2023
Details
- Builder model: Ashley
- Builder name: LGI Homes NC LLC
Utilities & green energy
- Sewer: Public Sewer
- Water: City
Community & HOA
Community
- Features: Picnic Area, Playground
- Subdivision: Pinnacle Estates
HOA
- Has HOA: Yes
- HOA fee: $300 annually
- HOA name: American Property Association Management
Location
- Region: Shelby
Financial & listing details
- Price per square foot: $177/sqft
- Date on market: 10/17/2024
- Cumulative days on market: 32 days
- Listing terms: Cash,Conventional,FHA,USDA Loan,VA Loan
- Road surface type: Concrete, Paved
Price history
| Date | Event | Price |
|---|---|---|
| 12/10/2024 | Sold | $297,900-3.2%$177/sqft |
Source:  Canopy MLS as distributed by MLS GRID #4192481 Report a problem Canopy MLS as distributed by MLS GRID #4192481 Report a problem | ||
| 10/17/2024 | Listed for sale | $307,900$183/sqft |
Source: Canopy MLS as distributed by MLS GRID #4192481 Report a problem | ||
Public tax history
Tax history is unavailable.
Neighborhood: 28152
Nearby homes
- $247,0004 bd3 ba1.8k sqft208 Aniston Ln, Shelby, NC 28152Sold

- $293,9003 bd2 ba1.3k sqft204 Aniston Ln, Shelby, NC 28152Sold

- $259,9003 bd2 ba1.1k sqft210 Aniston Ln, Shelby, NC 28152Sold
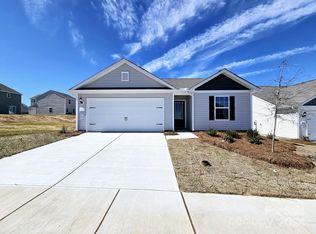
- $301,9003 bd3 ba1.6k sqft404 Apex Cir, Shelby, NC 28152Sold
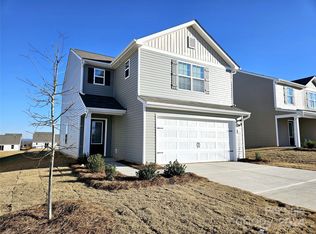
- $1,8503 bd3 ba1.6k sqft114 Lightning Dr, Shelby, NC 28152For Rent
- $265,0003 bd3 ba1.6k sqft118 Lightning Dr, Shelby, NC 28152For Sale
- $2,0203 bd2 ba1.3k sqft112 Lightning Dr, Shelby, NC 28152For Rent
- $324,9004 bd3 ba1.8k sqft116 Lightning Dr, Shelby, NC 28152Sold
Nearby schools
GreatSchools rating
- 4/10Township Three Elementary SchoolGrades: PK-5Distance: 3.2 mi
- 4/10Crest Mid School Of TechnologyGrades: 6-8Distance: 6.9 mi
- 6/10Crest High SchoolGrades: 9-12Distance: 6.5 mi
Schools provided by the listing agent
- Elementary: Elizabeth
- Middle: Shelby
- High: Shelby
Source: Canopy MLS as distributed by MLS GRID. This data may not be complete. We recommend contacting the local school district to confirm school assignments for this home.
Get a cash offer in 3 minutes
Find out how much your home could sell for in as little as 3 minutes with a no-obligation cash offer.
Estimated market value
$292,800
Get a cash offer in 3 minutes
Find out how much your home could sell for in as little as 3 minutes with a no-obligation cash offer.
Estimated market value
$292,800
- North Carolina
- Cleveland County
- Shelby
- 28152
- 206 Aniston Ln
