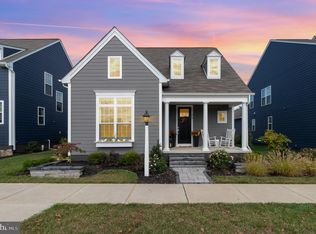
Step into timeless elegance and modern comfort with this beautifully maintained 2019 traditional-style home that radiates exceptional curb appeal and warmth from the moment you arrive. From the inviting exterior to the thoughtfully designed interior, every detail of this home creates a welcoming atmosphere perfect for everyday living and entertaining alike. As you enter through the front door, you are immediately greeted by an abundance of natural light pouring through oversized windows, creating a bright and airy ambiance throughout the home. The spacious main level offers an ideal flow, highlighted by a stunning kitchen featuring a large center island with seating for four, ample cabinetry, and generous prep space for gatherings both large and small. Adjacent to the kitchen, the charming breakfast area is surrounded by windows on three sides, providing the perfect setting to enjoy your morning coffee. The expansive family room serves as the heart of the home, offering comfort and space for relaxing evenings, while a private den/office located on the opposite end of the main level creates the ideal work-from-home setup or quiet retreat. Convenient main-level laundry adds to the home's thoughtful functionality. Upstairs, the luxurious owner’s suite offers a peaceful escape complete with a spacious walk-in closet and a beautifully appointed en-suite bath featuring a large tiled walk-in shower. Three additional generously sized bedrooms, a full guest bath, and a cozy loft area perfect for reading or unwinding complete the upper level. The lower level provides incredible potential with abundant storage space and already framed areas for a future entertainment room, bathroom, and additional bonus rooms — simply awaiting your finishing touches to create the ultimate customized living space. Just off the rear of the home, you’ll find a truly unique oversized garage space with endless possibilities. The front half could easily be transformed into a stunning sunroom or entertaining area, complete with French doors leading out to a semi-private patio designed for outdoor gatherings, peaceful evenings, and enjoying the beauty of your surroundings. This exceptional home seamlessly combines style, space, comfort, and future potential — a rare opportunity to own a property that truly feels like home the moment you walk inside.
Sold for $580,000
$580,000
206 Annika Way, Mechanicsburg, PA 17050
4beds
2,808sqft
Single Family Residence
Built in 2019
4,792 Square Feet Lot
$572,900 Zestimate®
$207/sqft
$2,926 Estimated rent
Home value
$572,900
$544,000 - $602,000
$2,926/mo
Zestimate® history
Owner options
List your home for rent
$2,926/mo
Rent Zestimate®
Find your next renter with Zillow Rental Manager. Plus, with online applications, you can quickly screen prospective tenants – for free.
$2,926/mo
Rent Zestimate®
Refinance and save
$3,725/mo
Est. payment
Refinancing to a lower rate could help reduce your monthly payments and save thousands over the life of the loan.
$3,725/mo
Est. payment
Explore your selling options
Work with a Zillow partner agent
Leverage their expertise and Zillow's premium Showcase listings to get your home seen by more buyers.
Get startedList with your own agent
Get your home in front of millions of buyers by listing it on Zillow.
Learn how to do itSell it yourself
Take full control of how buyers see your home on Zillow by listing For Sale by Owner (FSBO).
List your homeWhat's special
Beautifully appointed en-suite bathOversized windowsAbundance of natural lightInviting exteriorExceptional curb appealSpacious main levelMain-level laundry
Zillow last checked:
Listing updated:
Listed by:
Mike Cotton 717-877-5751,
EXP Realty, LLC
Bought with:
JANELLE ROSENBERGER, RS333947
EXP Realty, LLC
Source: Bright MLS,MLS#: PACB2053470
Facts & features
Interior
Bedrooms & bathrooms
- Bedrooms: 4
- Bathrooms: 3
- Full bathrooms: 2
- 1/2 bathrooms: 1
- Main level bathrooms: 1
Rooms
- Room types: Living Room, Dining Room, Primary Bedroom, Bedroom 2, Bedroom 3, Kitchen, Den, Breakfast Room, Bedroom 1, Laundry, Loft, Office, Bathroom 1, Primary Bathroom
Primary bedroom
- Level: Upper
Bedroom 1
- Level: Upper
Bedroom 2
- Level: Upper
Bedroom 3
- Level: Upper
Primary bathroom
- Level: Upper
Bathroom 1
- Level: Upper
Breakfast room
- Level: Main
Den
- Level: Main
Dining room
- Level: Main
Kitchen
- Level: Main
Laundry
- Level: Main
Living room
- Level: Main
Loft
- Level: Upper
Office
- Level: Main
Heating
- Forced Air, Natural Gas
Cooling
- Central Air, Electric
Appliances
- Included: Electric Water Heater
- Laundry: Laundry Room
Features
- Basement: Full
- Has fireplace: No
Interior area
- Total structure area: 2,808
- Total interior livable area: 2,808 sqft
- Finished area above ground: 2,808
- Finished area below ground: 0
Property
Parking
- Total spaces: 2
- Parking features: Oversized, Garage Faces Rear, Storage, Attached
- Attached garage spaces: 2
Accessibility
- Accessibility features: 2+ Access Exits
Features
- Levels: Two
- Stories: 2
- Pool features: Community
Lot
- Size: 4,792 Square Feet
Details
- Additional structures: Above Grade, Below Grade
- Parcel number: 38070459897
- Zoning: RESIDENTIAL
- Special conditions: Standard
Construction
Type & style
- Home type: SingleFamily
- Architectural style: Traditional
- Property subtype: Single Family Residence
Materials
- Vinyl Siding
- Foundation: Concrete Perimeter
Condition
- New construction: No
- Year built: 2019
Utilities & green energy
- Sewer: Public Sewer
- Water: Public
Community & HOA
Community
- Subdivision: Walden
HOA
- Has HOA: Yes
- HOA fee: $68 monthly
- HOA name: WALDEN HOMEOWNERS ASSOCIATION
Location
- Region: Mechanicsburg
- Municipality: SILVER SPRING TWP
Financial & listing details
- Price per square foot: $207/sqft
- Tax assessed value: $404,200
- Annual tax amount: $6,707
- Date on market: 5/22/2026
- Listing agreement: Exclusive Right To Sell
- Ownership: Fee Simple
Price history
| Date | Event | Price |
|---|---|---|
| 6/26/2026 | Sold | $580,000$207/sqft |
Source:  Bright MLS #PACB2053470 Report a problem Bright MLS #PACB2053470 Report a problem | ||
| 6/11/2026 | Pending sale | $580,000$207/sqft |
Source: Bright MLS #PACB2053470 Report a problem | ||
| 5/22/2026 | Listed for sale | $580,000+35%$207/sqft |
Source: Bright MLS #PACB2053470 Report a problem | ||
| 3/6/2020 | Sold | $429,490$153/sqft |
Source: Public Record Report a problem | ||
Public tax history
| Year | Property taxes | Tax assessment |
|---|---|---|
| 2025 | $6,514 +7.4% | $404,200 |
| 2024 | $6,064 +3.1% | $404,200 |
| 2023 | $5,884 +2.5% | $404,200 |
| 2022 | $5,739 | $404,200 |
| 2021 | $5,739 +809.2% | $404,200 +773% |
| 2020 | $631 +271.9% | $46,300 |
| 2019 | $170 -72.2% | $46,300 |
| 2018 | $610 | $46,300 |
Find assessor info on the county website
Neighborhood: 17050
Nearby homes
- $551,5004 bd2 ba2.5k sqft204 Annika Way, Mechanicsburg, PA 17050Off Market
- $514,5003 bd2 ba2.1k sqft208 Annika Way, Mechanicsburg, PA 17050Off Market
- $493,1003 bd2 ba2k sqft202 Annika Way, Mechanicsburg, PA 17050Off Market
- $484,9003 bd3 ba2.1k sqft210 Annika Way, Mechanicsburg, PA 17050Sold
- $403,9003 bd3 ba1.8k sqft211 Hoke Farm Way, Mechanicsburg, PA 17050Off Market
- $412,0003 bd3 ba1.8k sqft209 Hoke Farm Way, Mechanicsburg, PA 17050Off Market
- $426,8003 bd3 ba1.8k sqft207 Hoke Farm Way, Mechanicsburg, PA 17050Off Market
- $424,7003 bd3 ba1.8k sqft215 Hoke Farm Way, Mechanicsburg, PA 17050Off Market
Nearby schools
GreatSchools rating
- 8/10Winding Creek Elementary SchoolGrades: K-5Distance: 2.2 mi
- 8/10Mountain View Middle SchoolGrades: 6-8Distance: 2 mi
- 10/10Cumberland Valley High SchoolGrades: 9-12Distance: 2.5 mi
Schools provided by the listing agent
- High: Cumberland Valley
- District: Cumberland Valley
Source: Bright MLS. This data may not be complete. We recommend contacting the local school district to confirm school assignments for this home.


Get pre-qualified for a loan
At Zillow Home Loans, we can pre-qualify you in as little as 5 minutes with no impact to your credit score.An equal housing lender. NMLS #10287.
Sell for more on Zillow
Get a Zillow Showcase℠ listing at no additional cost and you could sell for .
$572,900
2% more
+$11,458
With Zillow Showcase(estimated)
$584,358
- Pennsylvania
- Cumberland County
- Mechanicsburg
- 17050
- 206 Annika Way
Nearby cities
Nearby zip codes
Other Mechanicsburg Topics
