Impeccably maintained former model Copper Ridge Plan in Del Webb Lake Providence. Discover this move-in-ready gem nestled in the heart of Del Webb Lake Providence, Nashville’s premier 55+ active adult community. This 2-bedroom, 2-bath home with an office showcases the sought-after Copper Ridge floor plan, designed for comfortable, elegant living. Step inside to find beautiful hardwood foyer and kitchen. The open-concept layout creates a welcoming and spacious feel, ideal for both daily living and entertaining.The gourmet kitchen is a chef’s dream with granite countertops and stainless steel appliances. Sophisticated owner’s suite with inviting bath. Enjoy year-round relaxation in the sunroom filled with natural light, or cozy up by the gas fireplace in the spacious Great Room. Additional upgrades- decorative garage floor, Garage is heated and cooled. Screened in porch with ceiling fan. The front has a charming portico for added curb appeal. This home has lawn irrigation, leaf protection gutters, and the water heater was replaced in 2021. HVAC unit is serviced seasonally and the home includes a water filtration system.
Living in Del Webb Lake Providence means access to resort-style amenities, including a 24,000-square-foot clubhouse, indoor and outdoor pools, fitness center, scenic walking trails, sports courts, and over 80 clubs and social activities.
Seller preference is to convey the home furnished; however, furnishings are negotiable. This home is perfect for a second vacation home.
Closed
$585,000
206 Antebellum Ln, Mount Juliet, TN 37122
2beds
1,714sqft
Single Family Residence, Residential
Built in 2008
9,583 Square Feet Lot
$565,900 Zestimate®
$341/sqft
$2,140 Estimated rent
Home value
$565,900
$526,000 - $611,000
$2,140/mo
Zestimate® history
Owner options
List your home for rent
$2,140/mo
Rent Zestimate®
Find your next renter with Zillow Rental Manager. Plus, with online applications, you can quickly screen prospective tenants – for free.
$2,140/mo
Rent Zestimate®
Refinance and save
$3,735/mo
Est. payment
Refinancing to a lower rate could help reduce your monthly payments and save thousands over the life of the loan.
$3,735/mo
Est. payment
Explore your selling options
Work with a Zillow partner agent
Leverage their expertise and Zillow's premium Showcase listings to get your home seen by more buyers.
Get startedList with your own agent
Get your home in front of millions of buyers by listing it on Zillow.
Learn how to do itSell it yourself
Take full control of how buyers see your home on Zillow by listing For Sale by Owner (FSBO).
List your homeWhat's special
Gas fireplaceScreened in porchLawn irrigationCharming porticoLeaf protection guttersStainless steel appliancesOpen-concept layout
Zillow last checked:
Listing updated:
Listed by:
Renee Holligan 615-972-4668,
Benchmark Realty, LLC
Bought with:
Andy Lusk, SRES, 354939
WEICHERT, REALTORS - The Andrews Group
Source: RealTracs MLS as distributed by MLS GRID,MLS#: 2924158
Facts & features
Interior
Bedrooms & bathrooms
- Bedrooms: 2
- Bathrooms: 2
- Full bathrooms: 2
- Main level bedrooms: 2
Heating
- Natural Gas
Cooling
- Central Air
Appliances
- Included: Electric Oven, Electric Range, Dishwasher, Disposal, Dryer, Ice Maker, Microwave, Refrigerator, Washer
- Laundry: Electric Dryer Hookup, Washer Hookup
Features
- Open Floorplan, Pantry
- Flooring: Carpet, Wood, Tile
- Basement: None
- Number of fireplaces: 1
- Fireplace features: Great Room
Interior area
- Total structure area: 1,714
- Total interior livable area: 1,714 sqft
- Finished area above ground: 1,714
Property
Parking
- Total spaces: 2
- Parking features: Garage Door Opener, Attached, Concrete, Driveway
- Attached garage spaces: 2
- Has uncovered spaces: Yes
Features
- Levels: One
- Stories: 1
- Patio & porch: Porch, Covered, Patio, Screened
- Pool features: Association
Lot
- Size: 9,583 Square Feet
- Dimensions: 70.68 x 120 IRR
- Features: Level
- Topography: Level
Details
- Additional structures: Tennis Court(s)
- Parcel number: 095H A 00400 000
- Special conditions: Standard
- Other equipment: Irrigation System
Construction
Type & style
- Home type: SingleFamily
- Architectural style: Traditional
- Property subtype: Single Family Residence, Residential
Materials
- Fiber Cement
- Roof: Asphalt
Condition
- New construction: No
- Year built: 2008
Utilities & green energy
- Sewer: Public Sewer
- Water: Public
- Utilities for property: Natural Gas Available, Water Available, Underground Utilities
Green energy
- Energy efficient items: Attic Fan, Windows, Doors
Community & HOA
Community
- Security: Security Gate, Security Guard, Smoke Detector(s)
- Senior community: Yes
- Subdivision: Lake Providence Pho Sec2
HOA
- Has HOA: Yes
- Amenities included: Fifty Five and Up Community, Clubhouse, Fitness Center, Gated, Playground, Pool, Sidewalks, Tennis Court(s), Underground Utilities, Trail(s)
- Services included: Maintenance Grounds, Recreation Facilities
- HOA fee: $387 monthly
Location
- Region: Mount Juliet
Financial & listing details
- Price per square foot: $341/sqft
- Tax assessed value: $360,500
- Annual tax amount: $1,820
- Date on market: 6/26/2025
Price history
| Date | Event | Price |
|---|---|---|
| 9/8/2025 | Sold | $585,000$341/sqft |
Source:  RealTracs MLS as distributed by MLS GRID #2924158 Report a problem RealTracs MLS as distributed by MLS GRID #2924158 Report a problem | ||
| 7/21/2025 | Contingent | $585,000$341/sqft |
Source: RealTracs MLS as distributed by MLS GRID #2924158 Report a problem | ||
| 7/10/2025 | Pending sale | $585,000$341/sqft |
Source: RealTracs MLS as distributed by MLS GRID #2924158 Report a problem | ||
| 6/26/2025 | Listed for sale | $585,000+58.1%$341/sqft |
Source: RealTracs MLS as distributed by MLS GRID #2924158 Report a problem | ||
| 6/8/2015 | Sold | $370,000+72.2%$216/sqft |
Source: Public Record Report a problem | ||
| 11/8/2009 | Listing removed | $214,900$125/sqft |
Source: Pulte Homes Tennessee Limited Part. #1046267 Report a problem | ||
| 8/2/2009 | Listed for sale | $214,900$125/sqft |
Source: Pulte Homes Tennessee Limited Part. #1046267 Report a problem | ||
Public tax history
| Year | Property taxes | Tax assessment |
|---|---|---|
| 2025 | $1,982 +8.9% | $90,125 |
| 2024 | $1,820 | $90,125 |
| 2023 | $1,820 | $90,125 |
| 2022 | $1,820 | $90,125 |
| 2021 | -- | $90,125 +32.8% |
| 2020 | $1,822 +6.6% | $67,850 |
| 2019 | $1,709 -6.2% | $67,850 |
| 2018 | $1,822 0% | $67,850 |
| 2017 | $1,822 -14.1% | $67,850 |
| 2016 | $2,121 +12.8% | $67,850 |
| 2015 | $1,880 +18.8% | $67,850 +18.8% |
| 2014 | $1,583 | $57,123 |
| 2013 | $1,583 +0% | $57,123 |
| 2012 | $1,582 +2.6% | $57,123 |
| 2011 | $1,543 | $57,123 |
| 2010 | -- | $57,123 -10.4% |
| 2009 | $1,551 +0.9% | $63,753 +0.9% |
| 2008 | $1,537 +98.3% | $63,162 +102.1% |
| 2007 | $775 | $31,250 |
Find assessor info on the county website
Neighborhood: 37122
Nearby homes
- $691,4003 bd3 ba2.6k sqft208 Antebellum Ln, Mount Juliet, TN 37122Off Market
- $783,0003 bd3 ba2.9k sqft204 Antebellum Ln, Mount Juliet, TN 37122Off Market
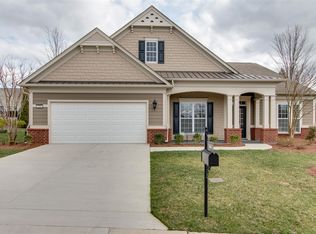
- $700,4003 bd3 ba2.8k sqft309 Infantry Run, Mount Juliet, TN 37122Off Market
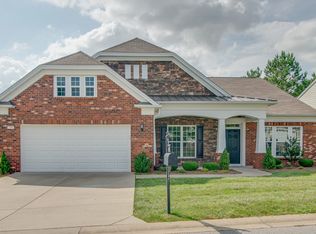
- $734,800-- bd2 ba2.3k sqft307 Infantry Run, Mount Juliet, TN 37122Off Market
- $595,2003 bd2 ba2.1k sqft311 Infantry Run, Mount Juliet, TN 37122Off Market
- $483,2002 bd2 ba1.4k sqft202 Antebellum Ln, Mount Juliet, TN 37122Off Market
- $586,5002 bd2 ba1.8k sqft210 Antebellum Ln, Mount Juliet, TN 37122Off Market
- $623,0003 bd3 ba2.4k sqft313 Infantry Run #139-LOT 139, Mount Juliet, TN 37122Off Market
Nearby schools
GreatSchools rating
- 9/10Rutland Elementary SchoolGrades: PK-5Distance: 0.6 mi
- 9/10Gladeville Middle SchoolGrades: 6-8Distance: 4.1 mi
- 7/10Wilson Central High SchoolGrades: 9-12Distance: 4.7 mi
Schools provided by the listing agent
- Elementary: Rutland Elementary
- Middle: Gladeville Middle School
- High: Wilson Central High School
Source: RealTracs MLS as distributed by MLS GRID. This data may not be complete. We recommend contacting the local school district to confirm school assignments for this home.
Get a cash offer in 3 minutes
Find out how much your home could sell for in as little as 3 minutes with a no-obligation cash offer.
Estimated market value
$565,900
Get a cash offer in 3 minutes
Find out how much your home could sell for in as little as 3 minutes with a no-obligation cash offer.
Estimated market value
$565,900
- Tennessee
- Wilson County
- Mount Juliet
- 37122
- 206 Antebellum Ln
Nearby cities
Nearby zip codes
Other Mount Juliet Topics
