Skip main navigation
Sold for $380,000
  • $380,000

    206 Antler Drive, Sellersburg, IN 47172

    4beds
    3,322sqft
    Single Family Residence
    Built in 1997
    0.33 Acres Lot
    $382,400 Zestimate®
    $114/sqft
    $2,908 Estimated rent

    Home value

    $382,400

    $256,000 - $566,000

    $2,908/mo

    Zestimate® history
    Loading
    Loading...

    Owner options

    List your home for rent

    $2,908/mo

    Rent Zestimate®

    Find your next renter with Zillow Rental Manager. Plus, with online applications, you can quickly screen prospective tenants – for free.

    Learn more

    $2,908/mo

    Rent Zestimate®

    Refinance and save

    $2,432/mo

    Est. payment

    Refinancing to a lower rate could help reduce your monthly payments and save thousands over the life of the loan.

    See today's rates

    $2,432/mo

    Est. payment

    Explore your selling options

    Work with a Zillow partner agent

    Leverage their expertise and Zillow's premium Showcase listings to get your home seen by more buyers.

    Get started

    List with your own agent

    Get your home in front of millions of buyers by listing it on Zillow.

    Learn how to do it

    Sell it yourself

    Take full control of how buyers see your home on Zillow by listing For Sale by Owner (FSBO).

    List your home

    What's special

    Fenced yardWood burning fireplaceMaster bathDouble vanitiesGranite countertopsJetted tubLarge walk in shower
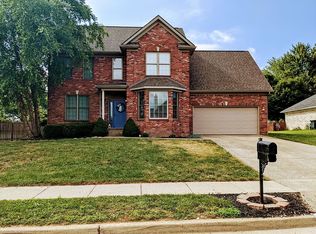
    Deer Run Park.This 2 story with a finished basement offers 4 Bedrooms and 2.5 Bathrooms. Located on a nice size lot of .33 acre, fenced yard with an aggregate patio and firepit area, wired for a Hot Tub. Family Room with a wood burning fireplace and nice display cabinetry. These cabinets are not built in, so you could remove if they don't suit your personal needs. Laundry is located on the main level. Eat in Kitchen with an abundance of cabinetry and granite countertops. Formal Dining Room. The Basement has a Dry Bar with a mini fridge, a lot of space for entertaining. Plenty of storage space is still available. Master is on the 2nd floor with a nice walk in closet and master bath. Large walk in shower, jetted tub and double vanities. Roof was replaced in 2022. There are 2 HVAC units, one of the units, Inside and Out was replaced in 2022, the other outside unit was replaced in 2024. Sump Pump replaced in 2024. Garage Door replaced in 2021. Sq ft meas approx. 2 exterior & 1 interior camera are currently in use at property. $5,000 flooring allowance with an acceptable offer.

    Zillow last checked:

    Listing updated:

    Listed by:

    Tammy L Shannon,

    Schuler Bauer Real Estate Services ERA Powered (N

    Bought with:

    Elliott Quillo, RB24000839

    RE/MAX Ability Plus

    Source: SIRA,MLS#: 2025010336MLS LogoOriginating MLS: Southern Indiana REALTORS Association

    Facts & features

    Interior

    Bedrooms & bathrooms
    • Bedrooms: 4
    • Bathrooms: 3
    • Full bathrooms: 2
    • 1/2 bathrooms: 1
    Rooms
    • Room types: Bonus Room, Family Room
    Primary bedroom
    • Description: Flooring: Carpet
    • Level: Second
    • Dimensions: 13 x 13
    Bedroom
    • Description: Flooring: Carpet
    • Level: Second
    • Dimensions: 12.5 x 10
    Bedroom
    • Description: Flooring: Carpet
    • Level: Second
    • Dimensions: 10 x 11
    Dining room
    • Description: Flooring: Laminate
    • Level: First
    • Dimensions: 10.5 x 10
    Family room
    • Description: Flooring: Laminate
    • Level: First
    • Dimensions: 13 x 19.5
    Family room
    • Description: Flooring: Carpet
    • Level: Lower
    • Dimensions: 15 x 23
    Kitchen
    • Description: Flooring: Laminate
    • Level: First
    • Dimensions: 13 x 17
    Office
    • Description: Flooring: Laminate
    • Level: First
    • Dimensions: 10 x 13
    Other
    • Description: laundry,Flooring: Vinyl
    • Level: First
    • Dimensions: 7 x 6
    Other
    • Description: Flooring: Carpet
    • Level: Lower
    • Dimensions: 11.5 x 13.5
    Heating
    • Forced Air
    Cooling
    • Central Air
    Appliances
    • Included: Dishwasher, Disposal, Microwave, Oven, Range, Refrigerator
    • Laundry: Main Level, Laundry Room
    Features
    • Ceiling Fan(s), Separate/Formal Dining Room, Jetted Tub, Bath in Primary Bedroom, Cable TV, Utility Room, Vaulted Ceiling(s), Window Treatments
    • Windows: Blinds
    • Basement: Daylight,Finished,Sump Pump
    • Number of fireplaces: 1
    • Fireplace features: Wood Burning
    Interior area
    • Total structure area: 3,322
    • Total interior livable area: 3,322 sqft
    • Finished area above ground: 2,322
    • Finished area below ground: 1,000

    Property

    Parking
    • Total spaces: 2
    • Parking features: Attached, Garage, Garage Door Opener
    • Attached garage spaces: 2
    Features
    • Levels: Two
    • Stories: 2
    • Patio & porch: Covered, Patio, Porch
    • Exterior features: Fence, Landscaping, Porch, Patio
    • Has spa: Yes
    • Fencing: Yard Fenced
    Lot
    • Size: 0.33 Acres
    Details
    • Additional parcels included: 26000180110
    • Parcel number: 102608700108000040
    • Zoning: Residential
    • Zoning description: Residential

    Construction

    Type & style
    • Home type: SingleFamily
    • Architectural style: Two Story
    • Property subtype: Single Family Residence
    Materials
    • Brick, Frame
    • Foundation: Poured
    Condition
    • New construction: No
    • Year built: 1997

    Utilities & green energy

    • Sewer: Public Sewer
    • Water: Connected, Public

    Community & HOA

    Community
    • Features: Sidewalks
    • Subdivision: Deer Run Park
    HOA
    • Has HOA: Yes
    • HOA fee: $75 annually
    Location
    • Region: Sellersburg

    Financial & listing details

    • Price per square foot: $114/sqft
    • Tax assessed value: $434,400
    • Annual tax amount: $3,767
    • Date on market: 8/15/2025
    • Cumulative days on market: 55 days
    • Listing terms: Cash,Conventional,FHA,VA Loan
    • Road surface type: Paved

    Price history

    DateEventPrice
    10/9/2025Sold$380,000-2.5%$114/sqft
    Source: SIRA #2025010336 Report a problem
    8/15/2025Listed for sale$389,900+44.9%$117/sqft
    Source: SIRA #2025010336 Report a problem
    10/31/2019Sold$269,000$81/sqft
    Source: SIRA #2019010584 Report a problem
    9/7/2019Listed for sale$269,000+55.5%$81/sqft
    Source: Real Estate Unlimited #2019010584 Report a problem
    3/24/1998Sold$172,950$52/sqft
    Source: Public Record Report a problem

    Public tax history

    YearProperty taxesTax assessment
    2025$3,733 +4.4%$434,400 +16.4%
    2024$3,574 +1%$373,300 +4.4%
    2023$3,540 +20.3%$357,400 +1%
    2022$2,943 +8%$354,000 +20.3%
    2021$2,725 +6.7%$294,300 +8%
    2020$2,554 +2.1%$272,500 +6.7%
    2019$2,502 +3.5%$255,400 +3.5%
    2018$2,417 +8.5%$246,800 +3.6%
    2017$2,228 $238,300 +8.6%
    2016$2,228 -1%$219,400 -1.4%
    2014$2,251 +1.4%$222,600 +1.8%
    2013$2,220 +0.7%$218,600 -0.8%
    2012$2,204 -3.9%$220,400 -3.9%
    2011$2,293 $229,300
    2010$2,293 +21.3%$229,300 +4.4%
    2009$1,891 $219,700 +5.9%
    2007-- $207,400
    2006-- $207,400
    Find assessor info on the county website

    Neighborhood: 47172

    Nearby schools

    GreatSchools rating
    Sell for more on Zillow
    Get a Zillow Showcase℠ listing at no additional cost and you could sell for .
    $382,400
    2% more
    +$7,648
    With Zillow Showcase(estimated)
    $390,048
    Sell for more on Zillow
    Get a Zillow Showcase℠ listing at no additional cost and you could sell for .
    $382,400
    2% more
    +$7,648
    With Zillow Showcase(estimated)
    $390,048