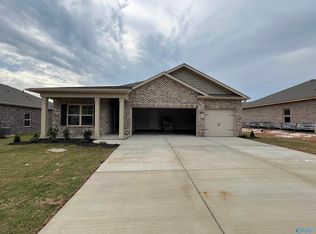
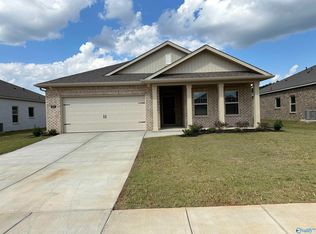
Beautifully designed one-level home that combines comfort, function, and style! With a spacious 3-car garage, there's plenty of room for vehicles, tools, and weekend projects. Open-concept kitchen, dining, and living areas create the perfect setting for quality time with family and friends. The kitchen features ample counter and cabinet space, ideal for preparing everything from weeknight dinners to holiday feasts. Owner's suite offers a generous bathroom with dual vanities, a linen closet, and TWO walk-in closets. The layout is truly a retreat. Step outside to a large patio—perfect for entertaining! 15 min. to Redstone Arsenal 20 min. to Toyota Field 25 min. to Huntsville International.
For sale
$355,000
206 Antler Ridge Dr, Huntsville, AL 35811
4beds
2,328sqft
Single Family Residence
Built in ----
-- sqft lot
$-- Zestimate®
$152/sqft
$42/mo HOA
What's special
Two walk-in closetsLinen closet
- 84 days
- 118
- 3
Zillow last checked:
Listing updated:
Listed by:
Kara Cunningham 256-655-0347,
Leading Edge
Source: ValleyMLS,MLS#: 21923765
Facts & features
Interior
Bedrooms & bathrooms
- Bedrooms: 4
- Bathrooms: 3
- Full bathrooms: 3
Rooms
- Room types: Master Bedroom, Living Room, Bedroom 2, Dining Room, Bedroom 3, Kitchen, Bedroom 4
Primary bedroom
- Features: 9’ Ceiling, Ceiling Fan(s), Carpet, Smooth Ceiling
- Level: First
- Area: 238
- Dimensions: 17 x 14
Bedroom 2
- Features: 9’ Ceiling, Carpet
- Level: First
- Area: 121
- Dimensions: 11 x 11
Bedroom 3
- Features: 9’ Ceiling, Carpet
- Level: First
- Area: 130
- Dimensions: 13 x 10
Bedroom 4
- Features: 9’ Ceiling, Carpet
- Level: First
- Area: 100
- Dimensions: 10 x 10
Dining room
- Features: 9’ Ceiling, Crown Molding, LVP
- Level: First
- Area: 132
- Dimensions: 12 x 11
Kitchen
- Features: 9’ Ceiling, Crown Molding, Granite Counters, Pantry, Smooth Ceiling
- Level: First
- Area: 270
- Dimensions: 15 x 18
Living room
- Features: 9’ Ceiling, Crown Molding, Smooth Ceiling, LVP
- Level: First
- Area: 380
- Dimensions: 20 x 19
Heating
- Central 1
Cooling
- Central 1
Appliances
- Included: Range, Dishwasher, Microwave, Disposal
Features
- Has basement: No
- Has fireplace: No
- Fireplace features: None
Interior area
- Total interior livable area: 2,328 sqft
Property
Parking
- Parking features: Garage-Three Car, Garage Faces Front
Features
- Levels: One
- Stories: 1
- Pool features: See Remarks
Details
- Parcel number: 1203050000014056
Construction
Type & style
- Home type: SingleFamily
- Architectural style: Ranch
- Property subtype: Single Family Residence
Materials
- Foundation: Slab
Condition
- New construction: No
Utilities & green energy
- Sewer: Private Sewer
- Water: Public
Community & HOA
Community
- Subdivision: Deerfield
HOA
- Has HOA: Yes
- HOA fee: $500 annually
- HOA name: Elite
Location
- Region: Huntsville
Financial & listing details
- Price per square foot: $152/sqft
- Tax assessed value: $344,500
- Annual tax amount: $1,193
- Date on market: 7/14/2026
Estimated market value
Not available
Estimated sales range
Not available
Not available
Price history
| Date | Event | Price |
|---|---|---|
| 7/14/2026 | Listed for sale | $355,000$152/sqft |
Source:  ValleyMLS #21923765 Report a problem ValleyMLS #21923765 Report a problem | ||
| 2/1/2026 | Listing removed | $355,000$152/sqft |
Source: ValleyMLS #21886487 Report a problem | ||
| 7/23/2025 | Price change | $355,000-1.1%$152/sqft |
Source: ValleyMLS #21886487 Report a problem | ||
| 6/6/2025 | Price change | $359,000-1.5%$154/sqft |
Source: ValleyMLS #21886487 Report a problem | ||
| 5/5/2025 | Price change | $364,500-0.9%$157/sqft |
Source: ValleyMLS #21886487 Report a problem | ||
| 4/17/2025 | Listed for sale | $367,900+6.2%$158/sqft |
Source: ValleyMLS #21886487 Report a problem | ||
| 1/30/2024 | Sold | $346,500$149/sqft |
Source: ValleyMLS #1839587 Report a problem | ||
| 1/21/2024 | Pending sale | $346,500$149/sqft |
Source: ValleyMLS #1839587 Report a problem | ||
| 1/19/2024 | Price change | $346,5000%$149/sqft |
Source: ValleyMLS #1839587 Report a problem | ||
| 1/13/2024 | Price change | $346,501+0%$149/sqft |
Source: ValleyMLS #1839587 Report a problem | ||
| 1/9/2024 | Listed for sale | $346,500$149/sqft |
Source: ValleyMLS #1839587 Report a problem | ||
| 12/10/2023 | Pending sale | $346,500$149/sqft |
Source: ValleyMLS #1839587 Report a problem | ||
| 12/10/2023 | Price change | $346,5000%$149/sqft |
Source: ValleyMLS #1839587 Report a problem | ||
| 12/7/2023 | Price change | $346,501+0%$149/sqft |
Source: ValleyMLS #1839587 Report a problem | ||
| 11/27/2023 | Price change | $346,5000%$149/sqft |
Source: ValleyMLS #1839587 Report a problem | ||
| 11/25/2023 | Price change | $346,501+0%$149/sqft |
Source: ValleyMLS #1839587 Report a problem | ||
| 11/14/2023 | Listed for sale | $346,500$149/sqft |
Source: ValleyMLS #1839587 Report a problem | ||
| 10/10/2023 | Pending sale | $346,500$149/sqft |
Source: ValleyMLS #1839587 Report a problem | ||
| 10/10/2023 | Price change | $346,500-1%$149/sqft |
Source: ValleyMLS #1839587 Report a problem | ||
| 9/26/2023 | Price change | $349,900-0.4%$150/sqft |
Source: ValleyMLS #1839587 Report a problem | ||
| 9/18/2023 | Price change | $351,325-0.7%$151/sqft |
Source: ValleyMLS #1839587 Report a problem | ||
| 9/15/2023 | Price change | $353,825+0.1%$152/sqft |
Source: ValleyMLS #1839587 Report a problem | ||
| 7/19/2023 | Listed for sale | $353,325$152/sqft |
Source:  DR Horton Report a problem DR Horton Report a problem | ||
Public tax history
| Year | Property taxes | Tax assessment |
|---|---|---|
| 2025 | $1,193 | $34,460 |
Find assessor info on the county website
Monthly payment
Est. payment
Payment breakdown
Explore the cost of this home by adjusting the details. Changes won't be saved.Climate risks
Neighborhood: 35811
Nearby schools
Schools provided by the listing agent
- Elementary: Riverton Elementary
- Middle: Riverton
- High: Buckhorn
Source: ValleyMLS. This data may not be complete. We recommend contacting the local school district to confirm school assignments for this home.

Similar homes
- $375,0003 bd3 ba2k sqft114 Headen Ln, Huntsville, AL 35811For Sale
 MLS ID #21930913, Jennifer Castillo. ValleyMLS
 - $349,8004 bd3 ba2.3k sqftAt&t, New Market, AL 35761For Sale
 MLS ID #21445419, Nebrazy Adams, RealtySouth-I459 Southwest. GALMLS
 - $361,8155 bd4 ba2.7k sqft331 Creek Grove Ave, New Market, AL 35761New Construction
 ValleyMLS
 - $332,9004 bd3 ba2.4k sqft335 Creek Grove Ave, New Market, AL 35761New Construction
 ValleyMLS
