This stunning, 4-bedroom plus office or bonus room, 3.5-bathroom home in Little River-Academy on a picturesque corner lot boasts curb appeal and functional amenities throughout its 2,676 square feet.
Step inside to discover an inviting open floor plan that seamlessly connects the living room, dining area, and informal dining space. The focal point of the living room is a charming wood-burning fireplace, perfect for cozy gatherings on cooler evenings.
The heart of the home lies in the meticulously designed kitchen, featuring a center island, abundant custom cabinets, pantry, ample counter space, and not just one, but double ovens! A large bar area complements the kitchen, ideal for casual dining or entertaining guests.
Step outside to discover your personal paradise—an inviting pergola & entertaining area adjoined with a sparkling in-ground swimming pool and relaxing hot tub. Perfect for enjoying sunny days or unwinding under the stars. This home has 2 water heaters, 2 HVAC units w/ state of the art system, quality finishes, and is convenient to the walking/jogging trail that runs from one end of town to the other.
Schedule your tour today and make this dream home yours!
Closed
Price Unknown
206 Arbor Dr, Little River Academy, TX 76554
4beds
2,676sqft
Single Family Residence
Built in 2006
0.26 Acres Lot
$457,300 Zestimate®
$--/sqft
$3,051 Estimated rent
Home value
$457,300
$434,000 - $480,000
$3,051/mo
Zestimate® history
Owner options
List your home for rent
$3,051/mo
Rent Zestimate®
Find your next renter with Zillow Rental Manager. Plus, with online applications, you can quickly screen prospective tenants – for free.
$3,051/mo
Rent Zestimate®
Refinance and save
Refinancing to a lower rate could help reduce your monthly payments and save thousands over the life of the loan.
Explore your selling options
Work with a Zillow partner agent
Leverage their expertise and Zillow's premium Showcase listings to get your home seen by more buyers.
Get startedList with your own agent
Get your home in front of millions of buyers by listing it on Zillow.
Learn how to do itSell it yourself
Take full control of how buyers see your home on Zillow by listing For Sale by Owner (FSBO).
List your homeWhat's special
Meticulously designed kitchenCenter islandBonus roomOpen floor planAbundant custom cabinetsQuality finishesLarge bar area
Zillow last checked:
Listing updated:
Listed by:
Jodi Brazeal 254-213-6336,
Magnolia Realty Temple Belton
Bought with:
Craig Caddell, TREC #0690638
Nolan Creek Realty
Source: Central Texas MLS,MLS#: 529881 Originating MLS: Temple Belton Board of REALTORS
Originating MLS: Temple Belton Board of REALTORSFacts & features
Interior
Bedrooms & bathrooms
- Bedrooms: 4
- Bathrooms: 4
- Full bathrooms: 3
- 1/2 bathrooms: 1
Primary bedroom
- Dimensions: 13'5 x 16'6
Bedroom 2
- Dimensions: 14'5 x 10'11
Bedroom 3
- Dimensions: 11'0 x 10'9
Bedroom 4
- Dimensions: 14'5 x 11'0
Office
- Dimensions: 10'1 x 12'10
Heating
- Central, Electric, Fireplace(s), Heat Pump, Multiple Heating Units
Cooling
- Central Air, Electric, 2 Units
Appliances
- Included: Double Oven, Dishwasher, Electric Cooktop, Electric Water Heater, Disposal, Multiple Water Heaters, Microwave, Some Electric Appliances, Built-In Oven, Cooktop
- Laundry: Inside, Laundry Room, Laundry Tub, Sink
Features
- Attic, Built-in Features, Ceiling Fan(s), Carbon Monoxide Detector, Crown Molding, Double Vanity, Garden Tub/Roman Tub, His and Hers Closets, Multiple Closets, Open Floorplan, Pull Down Attic Stairs, Recessed Lighting, Split Bedrooms, Separate Shower, Walk-In Closet(s), Custom Cabinets, Granite Counters, Kitchen Island, Pantry
- Flooring: Carpet, Tile
- Windows: Double Pane Windows
- Attic: Pull Down Stairs,Partially Floored
- Number of fireplaces: 1
- Fireplace features: Living Room, Wood Burning
Interior area
- Total interior livable area: 2,676 sqft
Property
Parking
- Total spaces: 2
- Parking features: Garage, Garage Faces Side
- Garage spaces: 2
Features
- Levels: One
- Stories: 1
- Patio & porch: Covered, Porch
- Exterior features: Porch, Private Yard
- Has private pool: Yes
- Pool features: In Ground, Outdoor Pool, Private, Pool/Spa Combo
- Has spa: Yes
- Spa features: In Ground, Private
- Fencing: Back Yard,Privacy
- Has view: Yes
- View description: None
- Body of water: None
Lot
- Size: 0.26 Acres
- Topography: Rolling,Sloping
Details
- Parcel number: 367836
Construction
Type & style
- Home type: SingleFamily
- Architectural style: Traditional
- Property subtype: Single Family Residence
Materials
- Masonry
- Foundation: Brick/Mortar
- Roof: Composition,Shingle
Condition
- Resale
- Year built: 2006
Utilities & green energy
- Sewer: Public Sewer
- Water: Public
- Utilities for property: Trash Collection Private
Community & HOA
Community
- Features: Trails/Paths
- Security: Prewired, Security System Owned, Smoke Detector(s)
- Subdivision: The Arbors Of River Spgs
HOA
- Has HOA: Yes
Location
- Region: Little River Academy
Financial & listing details
- Tax assessed value: $452,585
- Annual tax amount: $6,784
- Date on market: 1/10/2024
- Cumulative days on market: 31 days
- Listing agreement: Exclusive Right To Sell
- Listing terms: Cash,Conventional,FHA,VA Loan
Price history
| Date | Event | Price |
|---|---|---|
| 3/1/2024 | Sold | -- |
Source:  Central Texas MLS #529881 Report a problem Central Texas MLS #529881 Report a problem | ||
| 2/10/2024 | Pending sale | $475,000$178/sqft |
Source: Central Texas MLS #529881 Report a problem | ||
| 1/10/2024 | Listed for sale | $475,000+33.8%$178/sqft |
Source: Central Texas MLS #529881 Report a problem | ||
| 12/11/2020 | Sold | -- |
Source: Central Texas MLS #424511 Report a problem | ||
| 11/5/2020 | Pending sale | $355,000$133/sqft |
Source: Magnolia Realty #424511 Report a problem | ||
| 11/5/2020 | Listed for sale | $355,000+9.3%$133/sqft |
Source: Magnolia Realty #424511 Report a problem | ||
| 5/4/2015 | Listing removed | $324,900$121/sqft |
Source: Marilyn Burres #308260325 Report a problem | ||
| 2/27/2015 | Price change | $324,900-1.2%$121/sqft |
Source: Sojourn Real Estate #106403 Report a problem | ||
| 2/15/2015 | Price change | $329,000-1.5%$123/sqft |
Source: Sojourn Real Estate #106403 Report a problem | ||
| 10/22/2014 | Listed for sale | $334,000$125/sqft |
Source: Joan Mikeska Realty #106403 Report a problem | ||
Public tax history
| Year | Property taxes | Tax assessment |
|---|---|---|
| 2025 | $6,784 +4.1% | $452,585 +5.1% |
| 2024 | $6,516 -4.8% | $430,607 +1.7% |
| 2023 | $6,845 -7.4% | $423,500 +10% |
| 2022 | $7,395 | $385,000 +10% |
| 2021 | -- | $350,000 +14.6% |
| 2020 | $4,577 +2.9% | $305,504 +9.3% |
| 2019 | $4,446 -5.6% | $279,385 -1.2% |
| 2018 | $4,708 -5.4% | $282,861 +2.4% |
| 2017 | $4,978 | $276,200 +0.3% |
| 2016 | $4,978 +42% | $275,309 +3% |
| 2015 | $3,507 | $267,233 +8.1% |
| 2014 | $3,507 | $247,203 +0% |
| 2013 | -- | $247,118 0% |
| 2012 | -- | $247,169 -0.3% |
| 2011 | -- | $247,792 |
| 2010 | -- | $247,792 -1.6% |
| 2009 | -- | $251,842 |
| 2008 | -- | $251,842 +228.6% |
| 2007 | -- | $76,645 +428.6% |
| 2006 | -- | $14,500 |
Find assessor info on the county website
Neighborhood: 76554
Nearby homes
- $434,600-- bd-- ba3.1k sqft208 Arbor Dr, Little River Academy, TX 76554Off Market
- $281,1003 bd2 ba1.6k sqft205 Champion Dr, Little River Academy, TX 76554Off Market

- $390,200-- bd-- ba2.4k sqft212 Arbor Dr, Little River Academy, TX 76554Off Market
- $--4 bd3 ba2k sqft207 Champion Dr, Little River Academy, TX 76554Sold
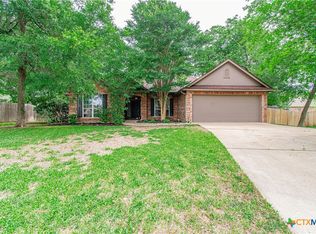
- $435,900-- bd-- ba2.6k sqft204 Arbor Dr, Little River Academy, TX 76554Off Market
- $333,500-- bd-- ba2.2k sqft606 Dogwood Dr, Little River Academy, TX 76554Off Market
- $441,100-- bd-- ba2.3k sqft210 Arbor Dr, Little River Academy, TX 76554Off Market
- $301,1004 bd2 ba1.9k sqft203 Champion Dr, Little River Academy, TX 76554Off Market
Nearby schools
GreatSchools rating
- 7/10Academy IntGrades: 3-5Distance: 0.8 mi
- 7/10Academy Middle SchoolGrades: 6-8Distance: 0.9 mi
- 6/10Academy High SchoolGrades: 9-12Distance: 1 mi
Schools provided by the listing agent
- District: Academy ISD
Source: Central Texas MLS. This data may not be complete. We recommend contacting the local school district to confirm school assignments for this home.
Get a cash offer in 3 minutes
Find out how much your home could sell for in as little as 3 minutes with a no-obligation cash offer.
Estimated market value
$457,300
Get a cash offer in 3 minutes
Find out how much your home could sell for in as little as 3 minutes with a no-obligation cash offer.
Estimated market value
$457,300
- Texas
- Bell County
- Little River Academy
- 76554
- 206 Arbor Dr
Nearby cities
Nearby zip codes
Other Little River Academy Topics
- Apartments for Rent in 76554
- Houses for Sale in 76554
- Houses for Rent in 76554
- 76554 Real Estate
- Little River Academy Condos
- Houses for Sale in Little River Academy
- Newest Listings in Little River Academy
- Little River Academy Home Values
- Little River Academy Real Estate Agents
- Little River Academy Refinance
- Little River Academy Mortgage Rates
