Skip main navigation
Off market
  • $1,791,800

    206 Arrowwood Ln, Chadds Ford, PA 19317

    5beds
    6,397sqft
    SingleFamily
    Built in 2010
    1 Acres Lot
    $1,791,800 Zestimate®
    $280/sqft
    $7,884 Estimated rent

    Home value

    $1,791,800

    $1.65M - $1.94M

    $7,884/mo

    Zestimate® history
    Loading
    Loading...

    Owner options

    List your home for rent

    $7,884/mo

    Rent Zestimate®

    Find your next renter with Zillow Rental Manager. Plus, with online applications, you can quickly screen prospective tenants – for free.

    Learn more

    $7,884/mo

    Rent Zestimate®

    Refinance and save

    $9,338/mo

    Est. payment

    Refinancing to a lower rate could help reduce your monthly payments and save thousands over the life of the loan.

    See today's rates

    $9,338/mo

    Est. payment

    Explore your selling options

    Work with a Zillow partner agent

    Leverage their expertise and Zillow's premium Showcase listings to get your home seen by more buyers.

    Get started

    List with your own agent

    Get your home in front of millions of buyers by listing it on Zillow.

    Learn how to do it

    Sell it yourself

    Take full control of how buyers see your home on Zillow by listing For Sale by Owner (FSBO).

    List your home

    What's special

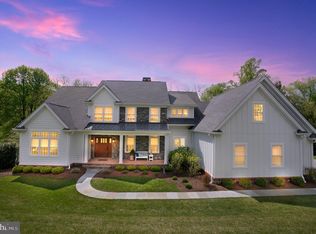
    Better than new and practically perfect describes this beautiful custom-built home. The best lot was chosen for this 4-5 bedroom, 6 1/2 bath Burrows Ridge masterpiece set amidst 43 acres of natural and preserved land. Travertine tile and site-finished oak floors, along with extensive millwork, extend throughout the entire first and second floor. Just off the foyer is an intimate study with built-ins and a gas fireplace. The dining room features impressive wainscoting and offers seating enough for large gatherings. The wall of windows in the great room and kitchen frames the view of the beautiful preserved land at the end of the property. The chef's kitchen will delight both the cook and guests with expansive granite countertops, maple cabinets, Wolf six-burner gas stove, built-in microwave, two convection ovens, Sub-Zero refrigerator, farmhouse porcelain sink, two Asko dishwashers, prep sink, tile backsplash and gas fireplace. French doors open to the patio with a gas fireplace and pergola perfect for entertaining any time of the day or night. The first floor owner's suite features radiant floor heat in the bath, double shower, jetted tub and separate vanities. Upstairs you'll find a loft room perfect for an au pair or in-law suite with its own full bath and laundry hook up. In addition there are 3 more bedrooms, each with its own full tiled bath and custom plantation shutters. Extraordinary features continue on the walkout lower level, which has been designed to maximize entertainment space both inside and out. In addition to the large family room, there is a second kitchen with a SubZero refrigerator, media room, fitness room, study/office, full tile bath, and French doors to the bluestone patio, heated saltwater pool and hot tub. A centrally-controlled lighting system, security system, three-zone heating and cooling, and extensive landscaping with accent lighting complete the luxury and elegance you will find in this home.

    This property is not currently displayed as for sale or rent on Zillow. This may be different from what's on other websites or public sources.
    Facts & features

    Interior

    Bedrooms & bathrooms
    • Bedrooms: 5
    • Bathrooms: 7
    • Full bathrooms: 6
    • 1/2 bathrooms: 1
    Heating
    • yes, yes
    Cooling
    • Central
    Appliances
    • Included: Dishwasher, Microwave, Refrigerator
    Features
    • Flooring: Tile, Hardwood
    • Has fireplace: Yes
    Interior area
    • Total interior livable area: 6,397 sqft

    Property

    Parking
    • Total spaces: 3
    • Parking features: Garage - Attached
    Features
    • Exterior features: Other, Stone, Stucco, Brick
    • Has spa: Yes
    Lot
    • Size: 1 Acres
    Details
    • Parcel number: 620501170400

    Construction

    Type & style
    • Home type: SingleFamily
    Materials
    • Roof: Other
    Condition
    • Year built: 2010

    Community & HOA

    HOA
    • Has HOA: Yes
    • HOA fee: Has HOA fee
    Location
    • Region: Chadds Ford

    Financial & listing details

    • Price per square foot: $280/sqft
    • Tax assessed value: $506,250
    • Annual tax amount: $21,472

    Price history

    DateEventPrice
    9/11/2017Sold$1,200,000-7.3%$188/sqft
    Source: Public Record Report a problem
    7/22/2017Pending sale$1,295,000$202/sqft
    Source: BHHS Fox & Roach-Exton #6955189 Report a problem
    4/1/2017Listed for sale$1,295,000-7.2%$202/sqft
    Source: BHHS Fox & Roach-Exton #6955189 Report a problem
    2/18/2017Listing removed$1,395,000$218/sqft
    Source: Berkshire Hathaway HomeServices Fox & Roach, REALTORS #6759722 Report a problem
    7/16/2016Price change$1,395,000-3.8%$218/sqft
    Source: Berkshire Hathaway HomeServices Fox & Roach #6759722 Report a problem
    4/1/2016Listed for sale$1,450,000-9.4%$227/sqft
    Source: BHHS Fox & Roach #6759722 Report a problem
    11/3/2015Listing removed$1,600,000$250/sqft
    Source: BHHS Fox & Roach #6547155 Report a problem
    4/2/2014Listed for sale$1,600,000-9.1%$250/sqft
    Source: BHHS Fox & Roach-Exton #6361780 Report a problem
    8/20/2009Sold$1,760,870$275/sqft
    Source: Public Record Report a problem

    Public tax history

    YearProperty taxesTax assessment
    2025$21,472 +1.7%$506,250
    2024$21,111 +4.3%$506,250
    2023$20,243 +1.3%$506,250
    2022$19,990 -16.1%$506,250 -17.8%
    2021$23,837 +362.7%$615,600
    2020$5,152 -77.3%$615,600
    2019$22,726 -6.8%$615,600 -13.1%
    2018$24,389 +9900%$708,000
    2017$244 -92.6%$708,000
    2016$3,292 $708,000
    2015$3,292 $708,000
    2014$3,292 $708,000
    2013-- $708,000 -14.7%
    2012-- $830,240
    2011-- $830,240
    2010-- $830,240 +1515.3%
    2009-- $51,400
    2008-- $51,400
    Find assessor info on the county website

    Neighborhood: 19317

    Nearby schools

    GreatSchools rating
    Schools provided by the listing agent
    • Elementary: GREENWOOD
    • Middle: KENNETT
    • High: KENNETT
    • District: Kennett Cons

    Source: The MLS. This data may not be complete. We recommend contacting the local school district to confirm school assignments for this home.

    Get a cash offer in 3 minutes
    Find out how much your home could sell for in as little as 3 minutes with a no-obligation cash offer.
    Estimated market value
    $1,791,800
    Get a cash offer in 3 minutes
    Find out how much your home could sell for in as little as 3 minutes with a no-obligation cash offer.
    Estimated market value
    $1,791,800