Skip main navigation
Pending
  • $425,000

    206 Arvo Ln, Cary, NC 27513

    3beds
    1,498sqft
    : 
    Loading
    Get pre-qualified
    Single Family Residence, Residential
    Built in 1992
    6,969 Square Feet Lot
    $-- Zestimate®
    $284/sqft
    $12/mo HOA

    What's special

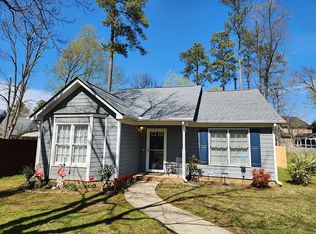
    Affordable, Updated, and Perfectly Located! This charming 3-bedroom, 2.5-bath home offers 1,498 square feet of comfortable living and is just a short walk to shopping and restaurants, with downtown Cary and Apex only minutes away. A welcoming covered front porch with iron balusters sets the tone for the stylish updates found throughout. Step inside to an inviting foyer accented with wainscoting and luxury vinyl flooring that extends throughout the main level and bathrooms. The spacious family room features a cozy wood-burning fireplace, shiplap accent wall, and ceiling fan, creating the perfect gathering space. Entertain guests in the formal dining room highlighted by crown molding and chair rail, or enjoy everyday meals in the bright breakfast room with beadboard and chair rail details. The updated kitchen boasts white cabinetry, stainless steel appliances, and includes the refrigerator. Upstairs, you'll find three bedrooms, including a vaulted primary suite with an updated ensuite bath featuring a dual vanity, updated fixtures, and tub/shower combination. Ceiling fans in all bedrooms and the family room add comfort throughout the home. Outdoor living is just as impressive with a patio overlooking the large fenced backyard complete with a firepit—ideal for relaxing evenings and entertaining friends. Plenty of storage is available with a floored attic, exterior storage closet, and detached storage shed. Move-in ready, beautifully updated, and in an unbeatable Cary location—this home offers exceptional value and convenience!
    33 days
    |
    200
    |
    13
    |

    Zillow last checked:

    Listing updated:

    Listed by:

    Mick Bodino 919-741-2483,

    Keller Williams Realty Cary

    Source: Doorify MLS,MLS#: 10172770MLS Logo

      Facts & features

      Interior

      Bedrooms & bathrooms
      • Bedrooms: 3
      • Bathrooms: 3
      • Full bathrooms: 2
      • 1/2 bathrooms: 1
      Heating
      • Forced Air, Natural Gas
      Cooling
      • Ceiling Fan(s), Central Air
      Appliances
      • Included: Dishwasher, Disposal, Electric Range, Ice Maker, Microwave, Range, Refrigerator, Stainless Steel Appliance(s)
      • Laundry: Inside, Laundry Closet, Main Level
      Features
      • Bathtub/Shower Combination, Ceiling Fan(s), Crown Molding, Double Vanity, Entrance Foyer, High Ceilings, Pantry, Recessed Lighting, Smooth Ceilings, Vaulted Ceiling(s), Walk-In Closet(s)
      • Flooring: Carpet, Vinyl
      • Number of fireplaces: 1
      • Fireplace features: Family Room, Fire Pit, Fireplace Screen, Wood Burning
      Interior area
      • Total structure area: 1,498
      • Total interior livable area: 1,498 sqft
      • Finished area above ground: 1,498
      • Finished area below ground: 0

      Property

      Parking
      • Parking features: Driveway, Parking Pad
      Features
      • Levels: Two
      • Stories: 2
      • Patio & porch: Covered, Front Porch, Patio, Porch
      • Exterior features: Fenced Yard, Fire Pit, Private Yard, Rain Gutters, Storage
      • Fencing: Back Yard, Fenced, Wood
      • Has view: Yes
      Lot
      • Size: 6,969 Square Feet
      • Dimensions: 42 x 139 x 57 x 157
      • Features: Back Yard, Hardwood Trees, Landscaped
      Details
      • Additional structures: Gazebo, Outbuilding, Shed(s), Storage
      • Parcel number: 075314246203000 0192780
      • Zoning: TRP
      • Special conditions: Standard

      Construction

      Type & style
      • Home type: SingleFamily
      • Architectural style: Traditional, Transitional
      • Property subtype: Single Family Residence, Residential
      Materials
      • Masonite
      • Foundation: Slab
      • Roof: Shingle
      Condition
      • New construction: No
      • Year built: 1992

      Utilities & green energy

      • Sewer: Public Sewer
      • Water: Public
      • Utilities for property: Cable Available, Electricity Connected, Natural Gas Connected, Sewer Connected, Water Connected, Underground Utilities

      Community & HOA

      Community
      • Features: Curbs, Street Lights
      • Subdivision: Brookgreen
      HOA
      • Has HOA: Yes
      • Services included: None
      • HOA fee: $140 annually
      • Additional fee info: Second HOA Fee $104 Annually
      Location
      • Region: Cary

      Financial & listing details

      • Price per square foot: $284/sqft
      • Tax assessed value: $406,999
      • Annual tax amount: $3,508
      • Date on market: 6/12/2026

        Estimated market value

        Not available

        Estimated sales range

        Not available

        $2,064/mo

        Price history

        DateEventPrice
        6/13/2026Pending sale$425,000$284/sqft
        Source: Doorify MLS #10172770 Report a problem
        6/12/2026Listed for sale$425,000+60%$284/sqft
        Source: Doorify MLS #10172770 Report a problem
        12/4/2019Sold$265,600-1.3%$177/sqft
        Source: Doorify MLS #2273233 Report a problem
        10/4/2019Pending sale$269,000$180/sqft
        Source: Carolina Realty Solutions #2273233 Report a problem
        9/24/2019Price change$269,000-2.2%$180/sqft
        Source: Carolina Realty Solutions #2273233 Report a problem
        8/9/2019Price change$275,000-0.4%$184/sqft
        Source: Owner Report a problem
        8/2/2019Listed for sale$275,999+8%$184/sqft
        Source: Owner Report a problem
        8/17/2018Sold$255,500-1.4%$171/sqft
        Source: Doorify MLS #2200572 Report a problem
        7/19/2018Pending sale$259,000$173/sqft
        Source: Don Anthony Realty, LLC #2200572 Report a problem
        7/15/2018Price change$259,000-2.2%$173/sqft
        Source: Don Anthony Realty, LLC #2200572 Report a problem
        6/28/2018Listed for sale$264,900+27.7%$177/sqft
        Source: Don Anthony Realty, LLC #2200572 Report a problem
        5/29/2018Sold$207,500+19.6%$139/sqft
        Source: Public Record Report a problem
        3/21/2018Listed for sale--
        Source: Auction.com Report a problem
        5/25/2012Sold$173,500-0.8%$116/sqft
        Source: Public Record Report a problem
        5/2/2012Pending sale$174,900$117/sqft
        Source: RE/MAX UNITED #1827140 Report a problem
        3/23/2012Listed for sale$174,900$117/sqft
        Source: RE/MAX UNITED #1827140 Report a problem

        Public tax history

        YearProperty taxesTax assessment
        2025$3,508 +2.2%$406,999
        2024$3,433 +29.6%$406,999 +55.1%
        2023$2,650 +3.9%$262,429
        2022$2,551 +2%$262,429
        2021$2,500 -0.5%$262,429
        2020$2,513 +16.5%$262,429 +31.5%
        2019$2,157 $199,583
        2018$2,157 +10.8%$199,583
        2017$1,946 +1.5%$199,583
        2016$1,917 +11.1%$199,583 +15.2%
        2015$1,725 +6%$173,180
        2014$1,627 $173,180
        2013-- $173,180
        2012-- $173,180
        2011-- $173,180
        2010-- $173,180
        2009-- $173,180
        2008-- --
        2007-- --
        2006-- --
        2005-- --
        2004-- --
        2003-- --
        2002-- --
        2001-- --
        Find assessor info on the county website

        Monthly payment

        Est. payment

        Payment breakdown

        Explore the cost of this home by adjusting the details. Changes won't be saved.
        All calculations are estimates and provided by Zillow, Inc. for informational purposes only. Actual amounts may vary.
        HOA fees may include property taxes on listings classified as Co-Ops. Contact the listing agent and/or owner for fee details.
        Mortgage interest rates are dependent on a number of factors, including credit score, down payment, and repayment length. Interest rate data provided by Zillow Group Marketplace, Inc. as of 1/1/1970 from various mortgage lenders with which we have lead or other similar arrangements; the Estimated Payment is an average of those rates.
        See how much you could borrow to make a competitive offer.

        Climate risks

        Neighborhood: 27513

        Getting around

        40 / 100
        Car-Dependent
        5 / 100
        Minimal Transit
        52 / 100
        Bikeable

        Nearby schools

        GreatSchools rating
        Schools provided by the listing agent
        • Elementary: Wake - Laurel Park Elementary
        • Middle: Wake - Salem Middle
        • High: Wake - Green Hope High

        Source: Doorify MLS. This data may not be complete. We recommend contacting the local school district to confirm school assignments for this home.

        A local agent can set up tours, give advice and negotiate with sellers.

        Browse local experts

        Similar homes