Welcome home to this beloved residence nestled on a quiet cul-de-sac in the coveted Deerpath subdivision, an area where homes are rarely available and the average list price is significantly higher. This spacious floor plan includes four bedrooms on the second level with ample closet space, including a large master suite addition. The expansive family room with a cozy fireplace on the finished lower level offers even more living space. Modern peace of mind comes with the brand-new furnace, A/C, 2 showers, 1 toilet, electrical panel, and chimney installed in 2026. The kitchen is equipped with four-year-old stainless steel appliances. The washer and dryer are newer as well (2020). The large, serene yard offers a private retreat within walking distance of local parks, restaurants, and award-winning schools (Hawthorn Aspen Elementary .4 miles, Hawthorn Middle South .5 miles, and nationally ranked Vernon Hills High School, .9 miles). Residents enjoy exceptional community perks including a local library, aqua center, and fitness center, all while being just minutes from grocery stores, shopping, and the Metra train for an easy commute. While the owners are sorry to leave this wonderful neighborhood, this home is ready for its next chapter and is being sold AS IS.
Closed
$461,000
206 Ashland Ct, Vernon Hills, IL 60061
4beds
1,683sqft
Single Family Residence
Built in 1977
-- sqft lot
$461,400 Zestimate®
$274/sqft
$3,182 Estimated rent
Home value
$461,400
$420,000 - $503,000
$3,182/mo
Zestimate® history
Owner options
List your home for rent
$3,182/mo
Rent Zestimate®
Find your next renter with Zillow Rental Manager. Plus, with online applications, you can quickly screen prospective tenants – for free.
$3,182/mo
Rent Zestimate®
Refinance and save
$3,529/mo
Est. payment
Refinancing to a lower rate could help reduce your monthly payments and save thousands over the life of the loan.
$3,529/mo
Est. payment
Explore your selling options
Work with a Zillow partner agent
Leverage their expertise and Zillow's premium Showcase listings to get your home seen by more buyers.
Get startedList with your own agent
Get your home in front of millions of buyers by listing it on Zillow.
Learn how to do itSell it yourself
Take full control of how buyers see your home on Zillow by listing For Sale by Owner (FSBO).
List your homeWhat's special
Cozy fireplacePrivate retreatExpansive family roomQuiet cul-de-sacSpacious floor planLarge serene yardFinished lower level
Zillow last checked:
Listing updated:
Listed by:
Joy Axelson, ABR,CRS,GRI,SFR 847-722-5904,
Axelson Realty LLC
Bought with:
Johnny Song
Compass
Source: MRED as distributed by MLS GRID,MLS#: 12615054
Facts & features
Interior
Bedrooms & bathrooms
- Bedrooms: 4
- Bathrooms: 3
- Full bathrooms: 3
Rooms
- Room types: No additional rooms
Primary bedroom
- Features: Flooring (Carpet), Bathroom (Full)
- Level: Second
- Area: 399 Square Feet
- Dimensions: 21X19
Bedroom 2
- Level: Second
- Area: 143 Square Feet
- Dimensions: 13X11
Bedroom 3
- Level: Second
- Area: 110 Square Feet
- Dimensions: 11X10
Bedroom 4
- Level: Second
- Area: 100 Square Feet
- Dimensions: 10X10
Dining room
- Level: Main
- Area: 110 Square Feet
- Dimensions: 11X10
Family room
- Level: Basement
- Area: 396 Square Feet
- Dimensions: 22X18
Kitchen
- Level: Main
- Area: 154 Square Feet
- Dimensions: 14X11
Laundry
- Level: Basement
- Area: 40 Square Feet
- Dimensions: 5X8
Living room
- Level: Main
- Area: 198 Square Feet
- Dimensions: 18X11
Heating
- Natural Gas, Forced Air
Cooling
- Central Air
Appliances
- Included: Humidifier
- Laundry: In Unit
Features
- Basement: Finished,Partial
- Number of fireplaces: 1
- Fireplace features: Family Room
Interior area
- Total structure area: 0
- Total interior livable area: 1,683 sqft
Property
Parking
- Total spaces: 2
- Parking features: Yes, Garage Owned, Attached, Garage
- Attached garage spaces: 2
Accessibility
- Accessibility features: No Disability Access
Features
- Stories: 2
- Patio & porch: Patio
Lot
- Dimensions: 180 x 65 x 158 x 65
Details
- Parcel number: 15054060260000
- Special conditions: None
- Other equipment: Sump Pump
Construction
Type & style
- Home type: SingleFamily
- Property subtype: Single Family Residence
Materials
- Brick
Condition
- New construction: No
- Year built: 1977
Utilities & green energy
- Sewer: Public Sewer
- Water: Lake Michigan, Public
Community & HOA
Community
- Features: Park, Sidewalks, Street Lights, Street Paved
- Subdivision: Deerpath
HOA
- Services included: None
Location
- Region: Vernon Hills
Financial & listing details
- Price per square foot: $274/sqft
- Tax assessed value: $348,185
- Annual tax amount: $8,934
- Date on market: 5/22/2026
- Listing terms: Conventional
- Ownership: Fee Simple
Price history
| Date | Event | Price |
|---|---|---|
| 7/14/2026 | Sold | $461,000+8.5%$274/sqft |
Source:  MRED as distributed by MLS GRID #12615054 Report a problem MRED as distributed by MLS GRID #12615054 Report a problem | ||
| 5/25/2026 | Contingent | $425,000$253/sqft |
Source: MRED as distributed by MLS GRID #12615054 Report a problem | ||
| 5/22/2026 | Listed for sale | $425,000+136.8%$253/sqft |
Source: MRED as distributed by MLS GRID #12615054 Report a problem | ||
| 7/26/1996 | Sold | $179,500$107/sqft |
Source: Public Record Report a problem | ||
Public tax history
| Year | Property taxes | Tax assessment |
|---|---|---|
| 2024 | $8,934 +4.7% | $126,799 +9.3% |
| 2023 | $8,536 -1.1% | $116,050 +8.1% |
| 2022 | $8,634 +3.4% | $107,354 +3.4% |
| 2021 | $8,350 +1.5% | $103,823 +0.7% |
| 2020 | $8,223 +1.9% | $103,054 +0.4% |
| 2019 | $8,071 +8.1% | $102,674 +4.7% |
| 2018 | $7,467 | $98,025 +2.4% |
| 2017 | $7,467 -1% | $95,737 +4.4% |
| 2016 | $7,542 +1.5% | $91,676 +6.9% |
| 2015 | $7,431 -0.7% | $85,734 +2.3% |
| 2014 | $7,483 +2.1% | $83,796 -0.2% |
| 2012 | $7,326 +0.9% | $83,964 -10.4% |
| 2011 | $7,261 -0.7% | $93,703 -6.6% |
| 2010 | $7,312 +4% | $100,332 -5.2% |
| 2009 | $7,031 -0.9% | $105,891 -0.8% |
| 2008 | $7,092 +15.9% | $106,724 +12.3% |
| 2006 | $6,121 +7.4% | $95,033 |
| 2005 | $5,698 +6% | -- |
| 2004 | $5,373 +5.1% | -- |
| 2003 | $5,112 +6.5% | -- |
| 2002 | $4,799 +9% | -- |
| 2001 | $4,402 +7.5% | $59,802 +7.4% |
| 2000 | $4,096 | $55,684 |
Find assessor info on the county website
Neighborhood: 60061
Nearby homes
- $562,5004 bd3 ba2.2k sqft208 Ashland Ct, Vernon Hills, IL 60061Off Market
- $543,200-- bd2 ba1.9k sqft204 Ashland Ct, Vernon Hills, IL 60061Off Market
- $446,400-- bd2 ba1.2k sqft229 Alexandria Dr, Vernon Hills, IL 60061Off Market
- $601,9004 bd3 ba2.2k sqft231 Alexandria Dr, Vernon Hills, IL 60061Off Market
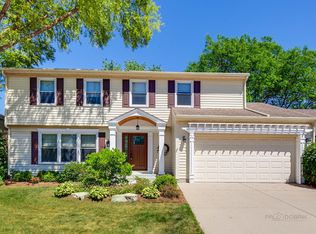
- $597,2004 bd3 ba2.3k sqft210 Ashland Ct, Vernon Hills, IL 60061Off Market
- $556,200-- bd2 ba1.6k sqft233 Alexandria Dr, Vernon Hills, IL 60061Off Market
- $582,1004 bd3 ba1.6k sqft225 Alexandria Dr, Vernon Hills, IL 60061Off Market
- $470,0004 bd3 ba1.5k sqft221 Alexandria Dr, Vernon Hills, IL 60061Sold
Nearby schools
GreatSchools rating
- NAHawthorn School for Young LearnersGrades: KDistance: 0.5 mi
- 5/10Hawthorn Middle School SouthGrades: 6-8Distance: 0.5 mi
- 8/10Vernon Hills High SchoolGrades: 9-12Distance: 0.9 mi
Schools provided by the listing agent
- Elementary: Aspen Elementary School
- Middle: Hawthorn Middle School South
- High: Vernon Hills High School
- District: 73
Source: MRED as distributed by MLS GRID. This data may not be complete. We recommend contacting the local school district to confirm school assignments for this home.
Get a cash offer in 3 minutes
Find out how much your home could sell for in as little as 3 minutes with a no-obligation cash offer.
Estimated market value
$461,400
Get a cash offer in 3 minutes
Find out how much your home could sell for in as little as 3 minutes with a no-obligation cash offer.
Estimated market value
$461,400
- Illinois
- Lake County
- Vernon Hills
- 60061
- 206 Ashland Ct
Nearby cities
Nearby zip codes
Other Vernon Hills Topics
