This like-new, 4-bedroom resale home blends modern, open-concept living with an unbeatable location. Step inside to an airy, spacious layout boasting soaring high ceilings and an effortless flow perfect for entertaining. The upper level features 4 bedrooms, highlighted by three walk-in closets and two full bathrooms equipped with double-sink vanities. A convenient half-bath is perfectly situated on the main floor for guests. Unwind in complete privacy on your backyard patio, which opens directly to a peaceful forest grove. Or add on a privacy fence if that is your preference. Living in Cedar Grove grants you access to premium community amenities for a fraction of the cost found in other neighborhoods, including a sparkling pool, community club, and a playground. Enjoy the Locust Grove community conveniences as you are just minutes to nearby schools, Chase Maddox Park, and premium shopping at the Tanger Outlets and Planters Walk Antique Mall. Even better, you are just a short drive to the historic heart of downtown Locust Grove-a proud member of the Main Street National Network-offering a charming collection of local boutiques and dining. Move-in ready and priced to sell, this home delivers the benefits of a new build without the wait! Please note. This is a SHORT SALE, AS IS, with right to inspect, all terms subject to bank approval. Homeowner is working with an experienced short sale specialist to help expedite the approval. $5000 fee to buyer at closing for this service. Allow 60-90 days to close. If bank approvals are completed earlier, buyer can close earlier.
Pending
Price cut: $15K (8/27)
$275,000
206 Aster Ave, Locust Grove, GA 30248
4beds
2,202sqft
Single Family Residence
Built in 2024
6,969 Square Feet Lot
$274,800 Zestimate®
$125/sqft
$-- HOA
What's special
Soaring high ceilingsModern open-concept livingThree walk-in closetsAiry spacious layout
- 62 days
- 526
- 43
Zillow last checked:
Listing updated:
Listed by:
Marjory G Lowman 678-386-6971,
Keller Williams Realty
Source: GAMLS,MLS#: 10814295
Facts & features
Interior
Bedrooms & bathrooms
- Bedrooms: 4
- Bathrooms: 3
- Full bathrooms: 2
- 1/2 bathrooms: 1
Rooms
- Room types: Family Room
Dining room
- Features: Dining Rm/Living Rm Combo
Kitchen
- Features: Kitchen Island
Heating
- Central
Cooling
- Central Air
Appliances
- Included: Dishwasher, Microwave, Refrigerator
- Laundry: Laundry Closet
Features
- Walk-In Closet(s), Tray Ceiling(s)
- Flooring: Vinyl
- Basement: None
- Has fireplace: No
- Common walls with other units/homes: No Common Walls
Interior area
- Total structure area: 2,202
- Total interior livable area: 2,202 sqft
- Finished area above ground: 2,202
- Finished area below ground: 0
Property
Parking
- Total spaces: 2
- Parking features: Garage
- Has garage: Yes
Features
- Levels: Two
- Stories: 2
- Patio & porch: Patio
Lot
- Size: 6,969 Square Feet
- Features: Private, Sloped
- Residential vegetation: Grassed
Details
- Parcel number: 130M01113000
- Special conditions: Short Sale
Construction
Type & style
- Home type: SingleFamily
- Architectural style: Traditional
- Property subtype: Single Family Residence
Materials
- Other
- Foundation: Slab
- Roof: Composition
Condition
- New Construction
- New construction: Yes
- Year built: 2024
Utilities & green energy
- Electric: 220 Volts
- Sewer: Public Sewer
- Water: Public
- Utilities for property: Cable Available, Electricity Available, Phone Available, Sewer Available, Water Available
Community & HOA
Community
- Features: Pool
- Security: Security System
- Subdivision: Cedar Ridge
HOA
- Has HOA: Yes
- Services included: Maintenance Grounds, Swimming, Management Fee
Location
- Region: Locust Grove
Financial & listing details
- Price per square foot: $125/sqft
- Tax assessed value: $352,800
- Annual tax amount: $5,248
- Date on market: 7/28/2026
- Cumulative days on market: 61 days
- Listing agreement: Exclusive Right To Sell
- Electric utility on property: Yes
Estimated market value
$274,800
$261,000 - $289,000
$2,273/mo
Price history
| Date | Event | Price |
|---|---|---|
| 9/4/2026 | Pending sale | $275,000$125/sqft |
Source:  GAMLS #10814295 Report a problem GAMLS #10814295 Report a problem | ||
| 8/27/2026 | Price change | $275,000-5.2%$125/sqft |
Source: GAMLS #10814295 Report a problem | ||
| 8/14/2026 | Price change | $290,000-9.3%$132/sqft |
Source: GAMLS #10814295 Report a problem | ||
| 7/28/2026 | Listed for sale | $319,900-9.1%$145/sqft |
Source: GAMLS #10814295 Report a problem | ||
| 7/11/2024 | Sold | $352,115$160/sqft |
Source: Public Record Report a problem | ||
| 4/26/2024 | Listed for sale | $352,115$160/sqft |
Source:  DR Horton Report a problem DR Horton Report a problem | ||
Public tax history
| Year | Property taxes | Tax assessment |
|---|---|---|
| 2025 | $5,248 +979.3% | $141,120 +908% |
| 2024 | $486 | $14,000 |
Find assessor info on the county website
Monthly payment
Est. payment
Payment breakdown
Explore the cost of this home by adjusting the details. Changes won't be saved.Climate risks
Neighborhood: 30248
Nearby schools
Schools provided by the listing agent
- Elementary: Locust Grove
- Middle: Locust Grove
- High: Locust Grove
Source: GAMLS. This data may not be complete. We recommend contacting the local school district to confirm school assignments for this home.
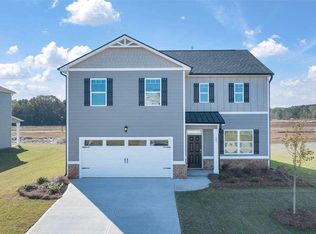
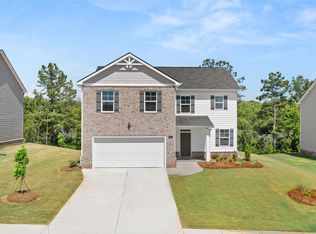
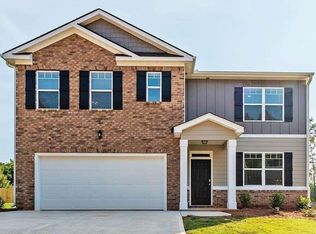
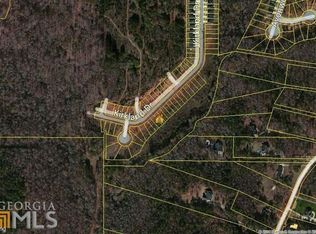
Similar homes
- $330,0004 bd3 ba2.3k sqft316 Arnica Dr, Locust Grove, GA 30248Active

 MLS ID #10710162, Tom Davis, BHGRE Metro Brokers. GAMLS
 - $368,8004 bd3 ba2.6k sqft845 Trillium Dr, Locust Grove, GA 30248Active
 GAMLS
GAMLS - from $351,8004 bd3 ba2.2k sqftPenwell Plan, Cedar Ridge - Locust Grove Station, Locust Grove, GA 30248New Construction
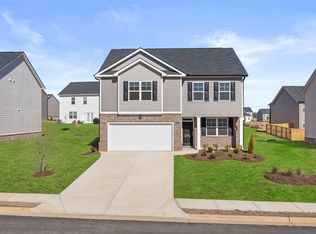 DR Horton
 - from $356,8004 bd3 ba2.3k sqftGalen Plan, Cedar Ridge - Locust Grove Station, Locust Grove, GA 30248New Construction
 DR Horton
 - $371,8604 bd3 ba2.2k sqft216 Parnassus Rd, Locust Grove, GA 30248ActiveGAMLS
- $379,9005 bd3 ba2.6k sqft1356 Deutz Dr, Locust Grove, GA 30248ActiveMLS ID #10819350, Dionne Walker, BHHS Georgia Properties. GAMLS
- $411,8154 bd3 ba2.5k sqft532 Olson Ln, Locust Grove, GA 30248ActiveGAMLS
- $386,3354 bd3 ba2.6k sqft524 Olson Ln, Locust Grove, GA 30248ActiveMLS ID #10783981, LaTavia Elder, D.R. Horton Realty of Georgia, Inc.. GAMLS
- $385,3354 bd3 ba2.6k sqft436 Hazel Dr, Locust Grove, GA 30248ActiveGAMLS
- $347,9003 bd2 ba1.9k sqft1460 Sodbuster Dr, Locust Grove, GA 30248ActiveMLS ID #10789680, Dale Hill, LGI Homes Realty LLC. GAMLS
