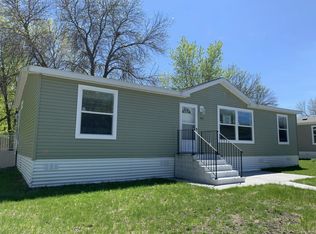
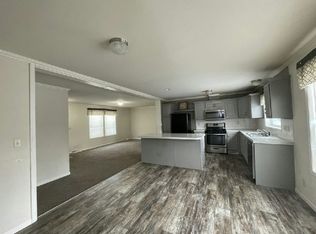
Welcome to Rockford Riverview Estates a [55+ age-qualified/all age] active and vibrant community, where you can find yourself in your dream home. We have a 2020 2 bed, 2 bath home for sale featuring 1092.00 sq ft of beautifully designed living space. Located in/near Rockford, this property offers the perfect blend of modern amenities and timeless charm. Step inside to find an open-concept floor plan, hardwood floors, high ceilings, natural light. The kitchen features solid surface countertops, stainless steel appliances, custom cabinetry, perfect for both everyday living and entertaining. The spacious suite offers a peaceful retreat, complete with en-suite features like soaking tub, walk-in closet. Additional bedrooms provide versatility for guests, a home office, or a growing family. Outside you will enjoy a private backyard oasis, low-maintenance landscaping, ideal for entertaining or unwinding. Located in the desirable Rockford Riverview Estates, residents enjoy access to a range of premium amenities including pool, clubhouse, walking trails, playground. Conveniently situated near schools, shopping, dining, major highways, parks, you'll have everything you need just minutes away. Whether you're looking for relaxation or recreation, this community has it all. Ask us about financing options. Call today to schedule a tour!
For sale
Price cut: $1K (10/3)
$68,900
206 Atlantic #63, Rockford, MN 55373
2beds
1,092sqft
Manufactured Home
Built in 2020
-- sqft lot
$-- Zestimate®
$63/sqft
$-- HOA
What's special
Hardwood floorsLow-maintenance landscapingSpacious suitePrivate backyard oasisHigh ceilingsOpen-concept floor planNatural light
- 29 days
- 75
- 6
Zillow last checked:
Listing updated:
Listed by:
Kimberly Pontinen 763-477-5858,
Rockford Riverview Estates
Source: My State MLS,MLS#: 11444009
Facts & features
Interior
Bedrooms & bathrooms
- Bedrooms: 2
- Bathrooms: 2
- Full bathrooms: 2
Rooms
- Room types: Walk-in Closet
Basement
- Area: 0
Heating
- Electric
Appliances
- Included: Dishwasher, Refrigerator, Microwave
Features
- Has basement: No
- Has fireplace: No
Interior area
- Total structure area: 1,092
- Total interior livable area: 1,092 sqft
- Finished area above ground: 1,092
Video & virtual tour
Property
Details
- Additional structures: Shed(s)
- On leased land: Yes
- Lease amount: $743
Construction
Type & style
- Home type: MobileManufactured
- Property subtype: Manufactured Home
Condition
- New construction: No
- Year built: 2020
Utilities & green energy
- Electric: Amps(0)
Community & HOA
HOA
- Has HOA: No
Location
- Region: Rockford
Financial & listing details
- Price per square foot: $63/sqft
- Date on market: 9/24/2026
- Date available: 03/04/2025
- Listing agreement: Exclusive
Estimated market value
Not available
Estimated sales range
Not available
Not available
Price history
| Date | Event | Price |
|---|---|---|
| 10/3/2026 | Price change | $68,900-1.4%$63/sqft |
Source: My State MLS #11444009 Report a problem | ||
| 9/24/2026 | Listed for sale | $69,900-4.1%$64/sqft |
Source: My State MLS #11444009 Report a problem | ||
| 7/25/2026 | Listing removed | $72,900$67/sqft |
Source: My State MLS #11444009 Report a problem | ||
| 7/16/2026 | Listing removed | $1,544$1/sqft |
Source: My State MLS #11505403 Report a problem | ||
| 7/14/2026 | Listed for rent | $1,544+2.9%$1/sqft |
Source: My State MLS #11505403 Report a problem | ||
| 6/30/2025 | Listing removed | $1,500$1/sqft |
Source: My State MLS #11505403 Report a problem | ||
| 6/25/2025 | Listing removed | $72,900$67/sqft |
Source: My State MLS #11444009 Report a problem | ||
| 6/22/2025 | Price change | $1,500-6.3%$1/sqft |
Source: My State MLS #11505403 Report a problem | ||
| 5/28/2025 | Listed for rent | $1,600$1/sqft |
Source: My State MLS #11505403 Report a problem | ||
| 5/9/2025 | Price change | $72,900-6.4%$67/sqft |
Source: My State MLS #11444009 Report a problem | ||
| 3/5/2025 | Listed for sale | $77,900$71/sqft |
Source: My State MLS #11444009 Report a problem | ||
Public tax history
Tax history is unavailable.
Monthly payment
Climate risks
Neighborhood: 55373
Nearby schools
Schools provided by the listing agent
- District: 000000
Source: My State MLS. This data may not be complete. We recommend contacting the local school district to confirm school assignments for this home.
Similar homes
- $68,9002 bd2 ba1k sqft206 Atlantic Ln, Rockford, MN 55373New Construction
 ELS
ELS - $68,9002 bd2 ba1k sqft211 Canal #187, Rockford, MN 55373For Sale
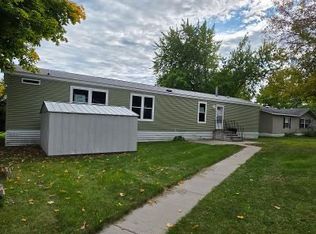 MLS ID #11118806, Kimberly Pontinen, Rockford Riverview Estates. My State MLS
 - from $68,9002 bd2 ba1k sqftRed Maple 455 Plan, Rockford Riverview Estates, Rockford, MN 55373New ConstructionELS
- from $68,9002 bd2 ba1k sqftRed Maple 455 Plan, Rockford Riverview Estates, Rockford, MN 55373New ConstructionELS
- $64,9002 bd1 ba800 sqft7226 72nd Ln N APT 211, Brooklyn Park, MN 55428For Sale
 MLS ID #7074709, Daniel Fort, eXp Realty. NorthstarMLS as distributed by MLS GRID
 - $74,9003 bd2 ba1.4k sqft9127 State Highway 25 NE Unit 121, Monticello, MN 55362For SaleMLS ID #7122335, Peterson & Co., Keller Williams Integrity NW. NorthstarMLS as distributed by MLS GRID
- $75,0003 bd2 ba1.4k sqft511 Elm St E, Buffalo, MN 55313For SaleMLS ID #7054358, Tamerat Tegegne, Real Broker, LLC. NorthstarMLS as distributed by MLS GRID
- $85,9002 bd1 ba927 sqft7332 72nd Ln N, Brooklyn Park, MN 55428For SaleMLS ID #7052202, Steve Koleno, Beycome Brokerage Realty LLC. NorthstarMLS as distributed by MLS GRID
- $75,0002 bd1 ba900 sqft7310 72nd Ln N, Brooklyn Park, MN 55428For SaleMLS ID #7028001, Denise M Mazone, Mazone Real Estate Group, Inc. NorthstarMLS as distributed by MLS GRID
- $54,0001 bd1 ba734 sqft7226 72nd Ln N APT 210, Brooklyn Park, MN 55428For SaleMLS ID #7053070, Doneva Rawls, Wonderland Realty LLC. NorthstarMLS as distributed by MLS GRID
- $55,0001 bd1 ba633 sqft7104 72nd Ln N, Brooklyn Park, MN 55428For SaleMLS ID #7036427, Tyler Mass, Wits Realty. NorthstarMLS as distributed by MLS GRID
- $80,0002 bd1 ba812 sqft7248 72nd Ln N, Brooklyn Park, MN 55428For SaleMLS ID #7120933, Danella Thompson, Compass. NorthstarMLS as distributed by MLS GRID
- $85,0001 bd1 ba710 sqft2800 Hillsboro Ave N APT 315, New Hope, MN 55427For SaleMLS ID #7148248, Corinne Johnson, Northwoods Real Estate Group LLC. NorthstarMLS as distributed by MLS GRID
- $60,9001 bd1 ba640 sqft7216 72nd Ln N, Brooklyn Park, MN 55428For SaleMLS ID #7127031, Eric P Olson, Bridge Realty, LLC. NorthstarMLS as distributed by MLS GRID
- $99,0001 bd1 ba808 sqft450 Ford Rd Unit 303, Saint Louis Park, MN 55426For SaleMLS ID #7151850, Mike Garbart, RE/MAX Advantage Plus. NorthstarMLS as distributed by MLS GRID
- $94,9002 bd1 ba1.3k sqft7853 85th Ct N, Brooklyn Park, MN 55445For SaleMLS ID #7094000, Garth H Johnson, The Realty House. NorthstarMLS as distributed by MLS GRID
