Welcome to Poplin Glen of Indian Trail! Beautiful, two-story townhomes with garages and private patios. Great chance for homeownership in a booming Union County suburb! Open concept layout with fridge, blinds, and washer/dryer included. Vinyl plank floors on main level and carpet upstairs. Spacious kitchens with granite counters and stainless appliances. Ample storage and upgraded features. Conveniently close to 74 bypass, easy access to Uptown Charlotte and nearby amenities. Amazing seller contributions up to 6% toward closing costs or rate buydown to make owning these units a reality!
Closed
$329,900
206 Audra Faye Ln, Indian Trail, NC 28079
3beds
1,780sqft
Townhouse
Built in 2021
0.05 Acres Lot
$324,200 Zestimate®
$185/sqft
$2,059 Estimated rent
Home value
$324,200
$308,000 - $340,000
$2,059/mo
Zestimate® history
Owner options
List your home for rent
$2,059/mo
Rent Zestimate®
Find your next renter with Zillow Rental Manager. Plus, with online applications, you can quickly screen prospective tenants – for free.
$2,059/mo
Rent Zestimate®
Refinance and save
$2,114/mo
Est. payment
Refinancing to a lower rate could help reduce your monthly payments and save thousands over the life of the loan.
$2,114/mo
Est. payment
Explore your selling options
Work with a Zillow partner agent
Leverage their expertise and Zillow's premium Showcase listings to get your home seen by more buyers.
Get startedList with your own agent
Get your home in front of millions of buyers by listing it on Zillow.
Learn how to do itSell it yourself
Take full control of how buyers see your home on Zillow by listing For Sale by Owner (FSBO).
List your homeWhat's special
Zillow last checked:
Listing updated:
Listed by:
Jill Moyer jill.moyer@redfin.com,
Redfin Corporation
Bought with:
Katerina Cockburn
Century 21 Providence Realty
Source: Canopy MLS as distributed by MLS GRID,MLS#: 4137691
Facts & features
Interior
Bedrooms & bathrooms
- Bedrooms: 3
- Bathrooms: 3
- Full bathrooms: 2
- 1/2 bathrooms: 1
Primary bedroom
- Features: Split BR Plan, Walk-In Closet(s)
- Level: Upper
Bedroom s
- Level: Upper
Bedroom s
- Level: Upper
Bathroom full
- Level: Upper
Bathroom full
- Level: Upper
Bathroom half
- Level: Main
Dining area
- Level: Main
Kitchen
- Features: Kitchen Island, Open Floorplan
- Level: Main
Laundry
- Level: Upper
Living room
- Features: Open Floorplan
- Level: Main
Heating
- Natural Gas
Cooling
- Central Air
Appliances
- Included: Dishwasher, Disposal, Gas Oven, Gas Range, Microwave, Plumbed For Ice Maker, Refrigerator, Self Cleaning Oven, Washer/Dryer
- Laundry: Laundry Closet, Upper Level
Features
- Kitchen Island, Open Floorplan, Pantry, Walk-In Closet(s)
- Flooring: Carpet, Vinyl
- Has basement: No
- Attic: Pull Down Stairs
Interior area
- Total structure area: 1,780
- Total interior livable area: 1,780 sqft
- Finished area above ground: 1,780
- Finished area below ground: 0
Property
Parking
- Total spaces: 1
- Parking features: Driveway, Attached Garage, Garage Faces Front, Garage on Main Level
- Attached garage spaces: 1
- Has uncovered spaces: Yes
Features
- Levels: Two
- Stories: 2
- Entry location: Main
- Patio & porch: Front Porch, Patio
Lot
- Size: 0.05 Acres
Details
- Parcel number: 07042485
- Zoning: AP6
- Special conditions: Standard
Construction
Type & style
- Home type: Townhouse
- Property subtype: Townhouse
Materials
- Vinyl
- Foundation: Slab
Condition
- New construction: No
- Year built: 2021
Details
- Builder model: Hertford
Utilities & green energy
- Sewer: Public Sewer
- Water: City
- Utilities for property: Electricity Connected
Community & HOA
Community
- Subdivision: Poplin Glen
HOA
- Has HOA: Yes
- HOA fee: $150 monthly
- HOA name: Superior Association Management, LLC
- HOA phone: 704-875-7299
Location
- Region: Indian Trail
Financial & listing details
- Price per square foot: $185/sqft
- Tax assessed value: $236,700
- Annual tax amount: $2,192
- Date on market: 5/10/2024
- Cumulative days on market: 157 days
- Listing terms: Cash,Conventional,FHA,VA Loan
- Electric utility on property: Yes
- Road surface type: Concrete, Paved
Price history
| Date | Event | Price |
|---|---|---|
| 12/30/2025 | Listing removed | $2,200$1/sqft |
Source: Canopy MLS as distributed by MLS GRID #4331777 Report a problem | ||
| 12/29/2025 | Listed for rent | $2,200$1/sqft |
Source: Canopy MLS as distributed by MLS GRID #4331777 Report a problem | ||
| 11/5/2024 | Sold | $329,900$185/sqft |
Source:  Canopy MLS as distributed by MLS GRID #4137691 Report a problem Canopy MLS as distributed by MLS GRID #4137691 Report a problem | ||
| 5/10/2024 | Listed for sale | $329,900$185/sqft |
Source: Canopy MLS as distributed by MLS GRID #4137691 Report a problem | ||
Public tax history
| Year | Property taxes | Tax assessment |
|---|---|---|
| 2025 | $2,192 +12.3% | $330,900 +39.8% |
| 2024 | $1,951 +0.9% | $236,700 |
| 2023 | $1,934 +32.4% | $236,700 +32.4% |
| 2022 | $1,461 | $178,800 |
| 2021 | -- | -- |
Find assessor info on the county website
Neighborhood: 28079
Nearby homes
- $347,9003 bd3 ba1.8k sqft210 Audra Faye Ln, Indian Trail, NC 28079Sold

- $320,8003 bd2 ba1.6k sqft202 Audra Faye Ln, Indian Trail, NC 28079Off Market
- $340,0003 bd3 ba1.7k sqft202 Audra Faye Ln #202, Indian Trail, NC 28079Off Market
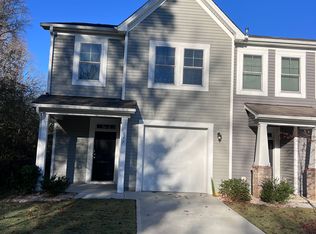
- $329,9003 bd3 ba1.7k sqft214 Audra Faye Ln, Indian Trail, NC 28079Sold
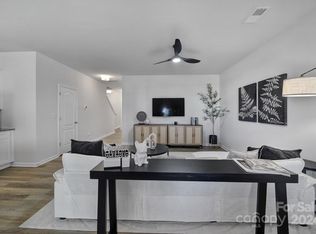
- $329,2003 bd2 ba1.8k sqft196 Briana Marie Way, Indian Trail, NC 28079Off Market
- $340,0003 bd3 ba1.6k sqft218 Audra Faye Ln, Indian Trail, NC 28079Sold
- $--2 bd2 ba-- sqft6008 Poplin Rd #F320A52C6, Indian Trail, NC 28079Off Market
- $--1 bd1 ba-- sqft6008 Poplin Rd #776F18CCB, Indian Trail, NC 28079Off Market
Nearby schools
GreatSchools rating
- 9/10Poplin Elementary SchoolGrades: K-5Distance: 0.6 mi
- 9/10Porter Ridge Middle SchoolGrades: 6-8Distance: 2.3 mi
- 7/10Porter Ridge High SchoolGrades: 9-12Distance: 2.1 mi
Get a cash offer in 3 minutes
Find out how much your home could sell for in as little as 3 minutes with a no-obligation cash offer.
Estimated market value
$324,200
Get a cash offer in 3 minutes
Find out how much your home could sell for in as little as 3 minutes with a no-obligation cash offer.
Estimated market value
$324,200
- North Carolina
- Union County
- Indian Trail
- 28079
- 206 Audra Faye Ln
Nearby cities
Nearby zip codes
Other Indian Trail Topics
