Skip main navigation
Closed
  • $249,900

    206 Augusta Ct #206, Fisher, IL 61843

    3beds
    1,289sqft
    Condominium, Duplex, Single Family Residence
    Built in 2011
    -- sqft lot
    $263,800 Zestimate®
    $194/sqft
    $1,725 Estimated rent

    Home value

    $263,800

    $251,000 - $277,000

    $1,725/mo

    Zestimate® history
    Loading
    Loading...

    Owner options

    List your home for rent

    $1,725/mo

    Rent Zestimate®

    Find your next renter with Zillow Rental Manager. Plus, with online applications, you can quickly screen prospective tenants – for free.

    Learn more

    $1,725/mo

    Rent Zestimate®

    Refinance and save

    $1,889/mo

    Est. payment

    Refinancing to a lower rate could help reduce your monthly payments and save thousands over the life of the loan.

    See today's rates

    $1,889/mo

    Est. payment

    Explore your selling options

    Work with a Zillow partner agent

    Leverage their expertise and Zillow's premium Showcase listings to get your home seen by more buyers.

    Get started

    List with your own agent

    Get your home in front of millions of buyers by listing it on Zillow.

    Learn how to do it

    Sell it yourself

    Take full control of how buyers see your home on Zillow by listing For Sale by Owner (FSBO).

    List your home

    What's special

    Large islandGenerous sized primary suiteLarge living spaceSpacious kitchenGreat closet spaceOpen conceptAmple cabinet space
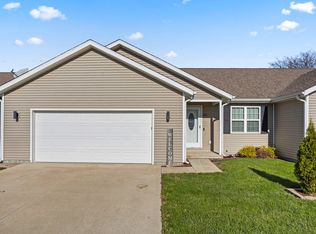
    Don't miss your chance to see this 3 bed, 2 bath zero-lot, that has an unbelievable amount of upgrades. The spacious kitchen features quartz counter tops, stainless appliances, large island, modern cabinetry, and ample cabinet space. Hardwood and vinyl flooring throughout the living areas make maintenance quick and easy! The open concept and large living space make it enjoyable to entertain. The details in the finishes are everything with crown molding and gorgeous plantation shutters. The generous sized primary suite features a tiled walk in shower and great closet space! The large heated garage features epoxy floors and plenty of room for storage. On the exterior you will find a fenced in back yard, large concrete patios in the front and back, and an extra concrete pad for parking. This property has been meticulously maintained and has so much to offer. Come take a tour today!

    Zillow last checked:

    Listing updated:

    Listing courtesy of:

    Jacob Patterson 217-714-5393,

    GUTH & ASSOCIATES,LLC

    Bought with:

    Jacob Patterson

    GUTH & ASSOCIATES,LLC

    Source: MRED as distributed by MLS GRID,MLS#: 12048669MLS Logo

    Facts & features

    Interior

    Bedrooms & bathrooms
    • Bedrooms: 3
    • Bathrooms: 2
    • Full bathrooms: 2
    Primary bedroom
    • Features: Flooring (Carpet), Window Treatments (Plantation Shutters), Bathroom (Full)
    • Level: Main
    • Area: 168 Square Feet
    • Dimensions: 12X14
    Bedroom 2
    • Features: Flooring (Carpet), Window Treatments (Plantation Shutters)
    • Level: Main
    • Area: 110 Square Feet
    • Dimensions: 10X11
    Bedroom 3
    • Features: Flooring (Carpet)
    • Level: Main
    • Area: 154 Square Feet
    • Dimensions: 11X14
    Dining room
    • Level: Main
    • Area: 110 Square Feet
    • Dimensions: 11X10
    Kitchen
    • Features: Kitchen (Eating Area-Breakfast Bar, Eating Area-Table Space, Island), Flooring (Vinyl)
    • Level: Main
    • Area: 195 Square Feet
    • Dimensions: 15X13
    Living room
    • Features: Flooring (Hardwood), Window Treatments (Plantation Shutters)
    • Level: Main
    • Area: 224 Square Feet
    • Dimensions: 16X14
    Heating
    • Natural Gas, Forced Air
    Cooling
    • Central Air
    Appliances
    • Included: Range, Microwave, Dishwasher, Refrigerator, Washer, Dryer, Disposal
    • Laundry: Washer Hookup, Electric Dryer Hookup, In Unit
    Features
    • Walk-In Closet(s)
    • Flooring: Hardwood
    • Basement: Crawl Space
    • Common walls with other units/homes: End Unit
    Interior area
    • Total structure area: 1,289
    • Total interior livable area: 1,289 sqft
    • Finished area below ground: 0

    Property

    Parking
    • Total spaces: 3
    • Parking features: Concrete, Garage Door Opener, On Site, Garage Owned, Attached, Guest, Owned, Garage
    • Attached garage spaces: 2
    • Has uncovered spaces: Yes
    Accessibility
    • Accessibility features: No Disability Access
    Features
    • Patio & porch: Patio, Porch
    • Fencing: Fenced
    Lot
    • Size: 5,724 sqft
    • Dimensions: 54 X106
    • Features: Cul-De-Sac
    Details
    • Parcel number: 020136379012
    • Special conditions: None
    • Other equipment: Ceiling Fan(s)

    Construction

    Type & style
    • Home type: Condo
    • Property subtype: Condominium, Duplex, Single Family Residence
    Materials
    • Vinyl Siding
    • Roof: Asphalt
    Condition
    • New construction: No
    • Year built: 2011

    Utilities & green energy

    • Sewer: Public Sewer
    • Water: Public

    Community & neighborhood

    Location
    • Region: Fisher
    • Subdivision: Heritage

    HOA & financial

    HOA
    • Services included: None

    Other

    Other facts
    • Listing terms: Cash
    • Ownership: Fee Simple

    Price history

    DateEventPrice
    7/25/2024Sold$249,900$194/sqft
    Source: MRED as distributed by MLS GRID #12048669 Report a problem
    6/9/2024Contingent$249,900$194/sqft
    Source: MRED as distributed by MLS GRID #12048669 Report a problem
    6/4/2024Listed for sale$249,900+71.2%$194/sqft
    Source: MRED as distributed by MLS GRID #12048669 Report a problem
    6/30/2020Sold$146,000-2.6%$113/sqft
    Source: MRED as distributed by MLS GRID #10697693 Report a problem
    5/1/2020Pending sale$149,900$116/sqft
    Source: RE/MAX REALTY ASSOCIATES-CHA #10697693 Report a problem
    4/24/2020Listed for sale$149,900$116/sqft
    Source: RE/MAX REALTY ASSOCIATES-CHA #10697693 Report a problem

    Public tax history

    Tax history is unavailable.

    Neighborhood: 61843

    Nearby schools

    GreatSchools rating
    Schools provided by the listing agent
    • Elementary: Fisher Grade School
    • Middle: Fisher Jr./Sr. High School
    • High: Fisher Jr./Sr. High School
    • District: 1

    Source: MRED as distributed by MLS GRID. This data may not be complete. We recommend contacting the local school district to confirm school assignments for this home.

    Get pre-qualified for a loan
    At Zillow Home Loans, we can pre-qualify you in as little as 5 minutes with no impact to your credit score.

    An equal housing lender. NMLS #10287.

    Sell for more on Zillow
    Get a Zillow Showcase℠ listing at no additional cost and you could sell for .
    $263,800
    2% more
    +$5,276
    With Zillow Showcase(estimated)
    $269,076