Skip main navigation
Sold for $415,000
  • $415,000

    206 Autumn Breeze Lane NE, Bolivia, NC 28422

    3beds
    2,528sqft
    Single Family Residence
    Built in 2022
    10,053 Square Feet Lot
    $415,000 Zestimate®
    $164/sqft
    $2,706 Estimated rent

    Home value

    $415,000

    $394,000 - $436,000

    $2,706/mo

    Zestimate® history
    Loading
    Loading...

    Owner options

    List your home for rent

    $2,706/mo

    Rent Zestimate®

    Find your next renter with Zillow Rental Manager. Plus, with online applications, you can quickly screen prospective tenants – for free.

    Learn more

    $2,706/mo

    Rent Zestimate®

    Refinance and save

    $3,473/mo

    Est. payment

    Refinancing to a lower rate could help reduce your monthly payments and save thousands over the life of the loan.

    See today's rates

    $3,473/mo

    Est. payment

    Explore your selling options

    Work with a Zillow partner agent

    Leverage their expertise and Zillow's premium Showcase listings to get your home seen by more buyers.

    Get started

    List with your own agent

    Get your home in front of millions of buyers by listing it on Zillow.

    Learn how to do it

    Sell it yourself

    Take full control of how buyers see your home on Zillow by listing For Sale by Owner (FSBO).

    List your home

    What's special


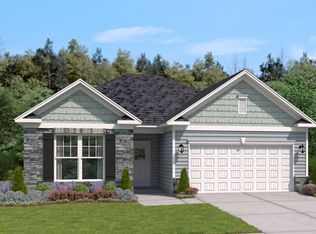
    MLS Script 206 Summerwood *** Welcome to 206 Autumn Breeze, a stunning 2,528 sq. ft. residence in the sought-after Gardens at Summerwood community. This ''better than new'' home features the versatile Winston floor plan, offering an ideal blend of family functionality and effortless main-level living. The Home • Spacious Main Level: Formal foyer entrance leads to this open floor plan design that unites the modern-day stainless-steel kitchen with the activities of the Living room and dining area. The lite granite countertops and Kitchen Island are at the heart of this home. First floor primary suite with an ensuite bathroom is private to the east side of this home. While the front western side offers a guest bedroom and an open home office space adjacent to second full bathroom. • Private Upper Suite: A large bonus room over the garage is a versatile flexible space for media or crafting has its own 3rd full bathroom located in between a secluded 3rd bedroom. • Family & Pet ready: Backyard is fenced-in and has been HOA pre-approved for privacy landscaping plans. • Home utilities: Offer the comfort of natural gas furnace Dual fuel HVAC, endless hot showers with tankless Hot water heater, and gas kitchen stove. The Lifestyle • Resort-Style Amenities: Take advantage of the quiet neighborhood's pool, pickleball court, and clubhouse featuring a fire pit and grills for social gatherings. • Prime Location: Situated in the heart of Brunswick County, you are minutes from Brunswick Community College and government centers. Near the town and beaches of Southport, Oak Island, and Holden Beach. • Coastal Connection: Located just off Route 17, you're perfectly positioned for easy commutes to the historic charm of Wilmington or the vibrant beaches of Myrtle Beach. Experience coastal living at its best in this turnkey move-in-ready gem!

    Zillow last checked:

    Listing updated:

    Listed by:

    Tom N Saffioti 910-712-4300,

    Coldwell Banker Sea Coast Advantage

    Bought with:

    Raven H. Baulding, 331362

    3 Brothers Realty

    Source: Hive MLS,MLS#: 100563254MLS LogoOriginating MLS: Brunswick County Association of Realtors

    Facts & features

    Interior

    Bedrooms & bathrooms
    • Bedrooms: 3
    • Bathrooms: 3
    • Full bathrooms: 3
    Rooms
    • Room types: Bedroom 1, Bedroom 2, Bedroom 3, Bonus Room, Living Room, Laundry, Dining Room, Office
    Bedroom 1
    • Level: Main
    • Dimensions: 13 x 17
    Bedroom 2
    • Level: Main
    • Dimensions: 13 x 11
    Bedroom 3
    • Level: Second
    • Dimensions: 11 x 11
    Bonus room
    • Level: Second
    • Dimensions: 12 x 23
    Dining room
    • Level: Main
    • Dimensions: 12 x 9
    Kitchen
    • Level: Main
    • Dimensions: 12 x 16
    Laundry
    • Level: Main
    • Dimensions: 8 x 6
    Living room
    • Level: Main
    • Dimensions: 14 x 23
    Office
    • Level: Main
    • Dimensions: 13 x 11
    Heating
    • Gas Pack, Heat Pump, Natural Gas
    Cooling
    • Central Air
    Appliances
    • Included: Built-In Microwave, Washer, Refrigerator, Dryer, Disposal, Dishwasher, Tankless Water Heater, Gas Range
    • Laundry: Laundry Room
    Features
    • Master Downstairs, Walk-in Closet(s), Tray Ceiling(s), High Ceilings, Entrance Foyer, Ceiling Fan(s), Pantry, Blinds/Shades, Walk-In Closet(s)
    • Flooring: LVT/LVP, Carpet, Tile
    • Attic: Access Only,Partially Floored
    Interior area
    • Total structure area: 2,528
    • Total interior livable area: 2,528 sqft

    Property

    Parking
    • Total spaces: 2
    • Parking features: Garage Faces Front, Concrete, Garage Door Opener, Paved, Garage
    • Attached garage spaces: 2
    Features
    • Levels: Two
    • Patio & porch: Patio
    • Fencing: Back Yard,Wood,Fenced
    • Has view: Yes
    • View description: See Remarks
    • Frontage type: See Remarks
    Lot
    • Size: 10,053 Square Feet
    • Dimensions: 56 x 136 x 95 x 132
    • Features: Level
    Details
    • Parcel number: 139dd018
    • Zoning: BO-R-10
    • Special conditions: Standard

    Construction

    Type & style
    • Home type: SingleFamily
    • Property subtype: Single Family Residence
    Materials
    • Vinyl Siding, Wood Frame, Stone Veneer
    • Foundation: Raised, Slab
    • Roof: Shingle
    Condition
    • New construction: No
    • Year built: 2022

    Utilities & green energy

    • Sewer: Public Sewer
    • Water: Public
    • Utilities for property: Natural Gas Connected, Sewer Connected, Water Connected

    Community & HOA

    Community
    • Security: Smoke Detector(s)
    • Subdivision: Summerwoods
    HOA
    • Has HOA: Yes
    • Amenities included: Clubhouse, Pool, Fitness Center, Maintenance Common Areas, Maintenance Roads, Management, Pickleball, Sidewalks, Street Lights, Taxes, Tennis Court(s)
    • HOA fee: $1,008 annually
    • HOA name: Summerwood HOA Kuester Management Group
    • HOA phone: 888-600-5044
    Location
    • Region: Bolivia

    Financial & listing details

    • Price per square foot: $164/sqft
    • Tax assessed value: $410,510
    • Annual tax amount: $1,803
    • Date on market: 3/27/2026
    • Cumulative days on market: 87 days
    • Listing agreement: Exclusive Right To Sell
    • Listing terms: Cash,Conventional
    • Road surface type: Paved

    Price history

    DateEventPrice
    7/23/2026Sold$415,000-2.4%$164/sqft
    Source: Hive MLS #100563254 Report a problem
    6/23/2026Pending sale$425,000$168/sqft
    Source: Hive MLS #100563254 Report a problem
    3/27/2026Listed for sale$425,000+1.8%$168/sqft
    Source: Hive MLS #100563254 Report a problem
    11/21/2022Sold$417,490$165/sqft
    Source: Hive MLS #100324323 Report a problem
    9/12/2022Pending sale$417,490$165/sqft
    Source: Hive MLS #100324323 Report a problem
    7/6/2022Price change$417,490-0.6%$165/sqft
    Source: Hive MLS #100324323 Report a problem
    5/6/2022Pending sale$419,990$166/sqft
    Source: Hive MLS #100324323 Report a problem
    4/26/2022Listed for sale$419,990$166/sqft
    Source: Hive MLS #100324323 Report a problem

    Public tax history

    YearProperty taxesTax assessment
    2025$1,804 $410,510
    2024$1,804 $410,510
    2023$1,804 +743%$410,510 +926.3%
    2022$214 $40,000
    2021$214 $40,000
    Find assessor info on the county website

    Neighborhood: 28422

    Nearby schools

    GreatSchools rating
    Schools provided by the listing agent
    • Elementary: Bolivia
    • Middle: South Brunswick
    • High: South Brunswick

    Source: Hive MLS. This data may not be complete. We recommend contacting the local school district to confirm school assignments for this home.

    Get a cash offer in 3 minutes
    Find out how much your home could sell for in as little as 3 minutes with a no-obligation cash offer.
    Estimated market value
    $415,000
    Get a cash offer in 3 minutes
    Find out how much your home could sell for in as little as 3 minutes with a no-obligation cash offer.
    Estimated market value
    $415,000