BACK ON THE MARKET AT NO FAULT OF THE SELLERS! A DREAM property nestled in the tranquility of a RARE wooded cul de sac with a winding creek, a mere 4 miles from Falls Park and downtown Greenville. This would make a peaceful retreat for your primary residence or a wonderful Airbnb opportunity. There are no HOA fees here and you'll find nearly an acre of land with plenty of mature trees around the property. This stunning house boasts an inviting OPEN kitchen floorplan featuring 4 bedrooms and 3 bathrooms. There's even a versatile BONUS room, perfect for use as an office, den, or potentially a 5th bedroom. Revel in the cozy ambiance of a brick gas log fireplace in the spacious living room. The open kitchen floorplan is perfect for a family and there is room for a full dining table too. On the main level, you'll find a bedroom, a full bath, and a bonus room, offering options for a home office, studio, gym, or game room – ensuring privacy for both you and your guests. Upstairs, two more bedrooms share a full hallway bath. The large master suite has a walk-in closet and an updated bathroom featuring a granite vanity with unique glass vessel sinks, a glass-enclosed shower, and a soaking tub. The backyard offers a private and mostly level lawn, perfect for outdoor activities, grilling, and entertaining. This home exudes a rustic mountain mid century cabin appeal, set amidst absolutely gorgeous landscapes. Nearly an acre of divine mature foliage stimulates your senses with its exquisite beauty as you journey down the driveway. There is a large raised garden bed area and several varieties of fruit trees (plum, mulberry, grapes, and blueberries) making this the perfect home those wishing to benefit from homegrown produce! This home is also zoned for chickens if you'd like to have homestead. There is ample paved and gravel parking for multiple vehicles, a boat, or even the possibility of adding a garage. There's even a generously sized workshop fully wired for power and ready for all your creative endeavors! This picturesque beauty awaits your touch, ready to become your home, and a canvas for building cherished memories. As a bonus, the refrigerator, stove, and washer/gas dryer all come with the home. The sellers will also leave the trampoline and saucer tree swing if the buyers would like them. It's ready for new owners to move in and make it theirs! Sellers will have a connection to the public sewer by closing at seller's expense.
Sold for $330,000
$330,000
206 Autumn Dr, Greenville, SC 29611
4beds
2,232sqft
Single Family Residence, Residential
Built in 1964
0.8 Acres Lot
$373,000 Zestimate®
$148/sqft
$2,483 Estimated rent
Home value
$373,000
$354,000 - $395,000
$2,483/mo
Zestimate® history
Owner options
List your home for rent
$2,483/mo
Rent Zestimate®
Find your next renter with Zillow Rental Manager. Plus, with online applications, you can quickly screen prospective tenants – for free.
$2,483/mo
Rent Zestimate®
Refinance and save
$1,936/mo
Est. payment
Refinancing to a lower rate could help reduce your monthly payments and save thousands over the life of the loan.
$1,936/mo
Est. payment
Explore your selling options
Work with a Zillow partner agent
Leverage their expertise and Zillow's premium Showcase listings to get your home seen by more buyers.
Get startedList with your own agent
Get your home in front of millions of buyers by listing it on Zillow.
Learn how to do itSell it yourself
Take full control of how buyers see your home on Zillow by listing For Sale by Owner (FSBO).
List your homeWhat's special
Home officeBrick gas log fireplaceVersatile bonus roomOpen kitchen floorplanBonus roomUpdated bathroomGranite vanity
Zillow last checked:
Listing updated:
Listed by:
Wendy Cohen 803-448-6570,
EXP Realty LLC
Bought with:
Kameron Masters
Keller Williams DRIVE
Source: Greater Greenville AOR,MLS#: 1507128
Facts & features
Interior
Bedrooms & bathrooms
- Bedrooms: 4
- Bathrooms: 3
- Full bathrooms: 3
- Main level bathrooms: 1
- Main level bedrooms: 2
Rooms
- Room types: Office/Study, Workshop
Primary bedroom
- Area: 342
- Dimensions: 19 x 18
Bedroom 2
- Area: 121
- Dimensions: 11 x 11
Bedroom 3
- Area: 165
- Dimensions: 15 x 11
Bedroom 4
- Area: 121
- Dimensions: 11 x 11
Primary bathroom
- Features: Double Sink, Full Bath, Shower-Separate, Tub-Jetted, Walk-In Closet(s)
- Level: Second
Kitchen
- Area: 304
- Dimensions: 19 x 16
Living room
- Area: 252
- Dimensions: 18 x 14
Bonus room
- Area: 266
- Dimensions: 19 x 14
Heating
- Natural Gas
Cooling
- Central Air
Appliances
- Included: Cooktop, Dishwasher, Dryer, Self Cleaning Oven, Refrigerator, Washer, Electric Oven, Gas Water Heater
- Laundry: Gas Dryer Hookup, Stackable Accommodating, Washer Hookup
Features
- Ceiling Fan(s), Ceiling Blown, Ceiling Smooth, Open Floorplan, Laminate Counters
- Flooring: Carpet, Ceramic Tile, Wood, Laminate
- Basement: None
- Number of fireplaces: 1
- Fireplace features: Gas Log
Interior area
- Total structure area: 2,232
- Total interior livable area: 2,232 sqft
Property
Parking
- Parking features: None, Side/Rear Entry, Gravel, Parking Pad, Paved
- Has uncovered spaces: Yes
Features
- Levels: Two
- Stories: 2
- Patio & porch: Patio
- Has spa: Yes
- Spa features: Bath
- Waterfront features: Creek
Lot
- Size: 0.8 Acres
- Features: Cul-De-Sac, Sloped, Wooded, 1/2 - Acre
Details
- Parcel number: 0240.0101111.00
Construction
Type & style
- Home type: SingleFamily
- Architectural style: Traditional
- Property subtype: Single Family Residence, Residential
Materials
- Brick Veneer, Wood Siding
- Foundation: Slab
- Roof: Composition
Condition
- Year built: 1964
Utilities & green energy
- Sewer: Septic Tank
- Water: Public
Community & HOA
Community
- Features: None
- Security: Smoke Detector(s)
- Subdivision: Tanglewood
HOA
- Has HOA: No
- Services included: None
Location
- Region: Greenville
Financial & listing details
- Price per square foot: $148/sqft
- Tax assessed value: $318,030
- Annual tax amount: $7,583
- Date on market: 8/31/2023
Price history
| Date | Event | Price |
|---|---|---|
| 12/6/2023 | Sold | $330,000+0.3%$148/sqft |
Source:  Greater Greenville AOR #1507128 Report a problem Greater Greenville AOR #1507128 Report a problem | ||
| 11/14/2023 | Pending sale | $329,000$147/sqft |
Source: Greater Greenville AOR #1507128 Report a problem | ||
| 11/9/2023 | Listed for sale | $329,000$147/sqft |
Source: Greater Greenville AOR #1507128 Report a problem | ||
| 10/25/2023 | Pending sale | $329,000$147/sqft |
Source: Greater Greenville AOR #1507128 Report a problem | ||
| 10/19/2023 | Price change | $329,000-2.9%$147/sqft |
Source: Greater Greenville AOR #1507128 Report a problem | ||
| 10/1/2023 | Price change | $339,000-1.7%$152/sqft |
Source: Greater Greenville AOR #1507128 Report a problem | ||
| 9/11/2023 | Price change | $345,000-1.4%$155/sqft |
Source: Greater Greenville AOR #1507128 Report a problem | ||
| 8/31/2023 | Listed for sale | $350,000+21.6%$157/sqft |
Source: Greater Greenville AOR #1507128 Report a problem | ||
| 7/16/2021 | Sold | $287,900+16.1%$129/sqft |
Source: Greater Greenville AOR #1446311 Report a problem | ||
| 12/18/2020 | Sold | $248,000-0.8%$111/sqft |
Source:  WUMLS #20233696 Report a problem WUMLS #20233696 Report a problem | ||
| 11/16/2020 | Pending sale | $249,900$112/sqft |
Source: Blackton Property Partners #1431567 Report a problem | ||
| 11/12/2020 | Listed for sale | $249,900+54.3%$112/sqft |
Source: Blackton Property Partners #1431567 Report a problem | ||
| 3/30/2015 | Sold | $162,000-1.8%$73/sqft |
Source: Public Record Report a problem | ||
| 2/2/2015 | Listed for sale | $165,000+23.6%$74/sqft |
Source: BHHS C DAN JOYNER - Easley #1294406 Report a problem | ||
| 7/5/2007 | Sold | $133,500+58.9%$60/sqft |
Source: Public Record Report a problem | ||
| 9/23/1999 | Sold | $84,000$38/sqft |
Source: Public Record Report a problem | ||
Public tax history
| Year | Property taxes | Tax assessment |
|---|---|---|
| 2024 | $7,583 +167.4% | $318,030 +12.1% |
| 2023 | $2,836 -56.6% | $283,810 |
| 2022 | $6,533 +176.3% | $283,810 +18.6% |
| 2021 | $2,364 +36.5% | $239,390 +50.1% |
| 2020 | $1,733 +2.8% | $159,520 |
| 2019 | $1,685 +4.1% | $159,520 |
| 2018 | $1,619 | $159,520 +2400.3% |
| 2017 | $1,619 -4.4% | $6,380 -96% |
| 2016 | $1,694 -52.9% | $159,520 +67.9% |
| 2015 | $3,594 +240.9% | $95,000 -23.6% |
| 2014 | $1,055 -18.8% | $124,360 |
| 2013 | $1,298 +4.4% | $124,360 |
| 2012 | $1,244 | -- |
| 2011 | $1,244 +0.2% | -- |
| 2010 | $1,242 | -- |
| 2009 | -- | -- |
| 2008 | -- | -- |
| 2007 | -- | -- |
| 2006 | -- | -- |
| 2005 | -- | -- |
| 2004 | -- | -- |
| 2003 | -- | -- |
| 2002 | -- | -- |
| 2001 | -- | -- |
| 2000 | -- | -- |
Find assessor info on the county website
Neighborhood: 29611
Nearby homes
- $308,3004 bd2 ba2.7k sqft205 Autumn Dr, Greenville, SC 29611Off Market
- $239,5003 bd1 ba1.4k sqft203 Autumn Dr, Greenville, SC 29611Off Market
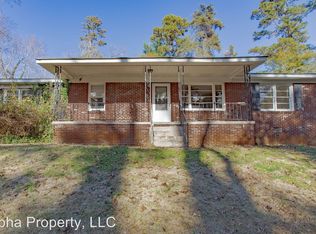
- $6,250-- bd-- ba-- sqft200 Autumn Dr, Greenville, SC 29611Off Market
- $238,4002 bd2 ba1.5k sqft201 Autumn Dr, Greenville, SC 29611Off Market
- $201,2002 bd1 ba1.5k sqft115 Yown Rd, Greenville, SC 29611Off Market
- $235,6003 bd2 ba1.3k sqft111 Yown Rd, Greenville, SC 29611Off Market
- $255,9003 bd2 ba1.6k sqft113 Yown Rd, Greenville, SC 29611Off Market
- $236,7003 bd2 ba1.5k sqft117 Yown Rd, Greenville, SC 29611Off Market
Nearby schools
GreatSchools rating
- 3/10Welcome Elementary SchoolGrades: K-5Distance: 0.9 mi
- 3/10Tanglewood Middle SchoolGrades: 6-8Distance: 0.6 mi
- 1/10Carolina AcademyGrades: 9-12Distance: 1.3 mi
Schools provided by the listing agent
- Elementary: Welcome
- Middle: Tanglewood
- High: Berea
Source: Greater Greenville AOR. This data may not be complete. We recommend contacting the local school district to confirm school assignments for this home.
Get a cash offer in 3 minutes
Find out how much your home could sell for in as little as 3 minutes with a no-obligation cash offer.
Estimated market value
$373,000
Get a cash offer in 3 minutes
Find out how much your home could sell for in as little as 3 minutes with a no-obligation cash offer.
Estimated market value
$373,000
- South Carolina
- Greenville County
- Greenville
- 29611
- 206 Autumn Dr
Nearby cities
Nearby neighborhoods
Nearby zip codes
Other Greenville Topics
