Skip main navigation
Sold for $280,000
  • $280,000

    206 Autumnwood Way, Simpsonville, SC 29681

    3beds
    1,270sqft
    Single Family Residence, Residential
    Built in 1994
    8,712 Square Feet Lot
    $280,000 Zestimate®
    $220/sqft
    $1,773 Estimated rent

    Home value

    $280,000

    $266,000 - $294,000

    $1,773/mo

    Zestimate® history
    Loading
    Loading...

    Owner options

    List your home for rent

    $1,773/mo

    Rent Zestimate®

    Find your next renter with Zillow Rental Manager. Plus, with online applications, you can quickly screen prospective tenants – for free.

    Learn more

    $1,773/mo

    Rent Zestimate®

    Refinance and save

    $1,626/mo

    Est. payment

    Refinancing to a lower rate could help reduce your monthly payments and save thousands over the life of the loan.

    See today's rates

    $1,626/mo

    Est. payment

    Explore your selling options

    Work with a Zillow partner agent

    Leverage their expertise and Zillow's premium Showcase listings to get your home seen by more buyers.

    Get started

    List with your own agent

    Get your home in front of millions of buyers by listing it on Zillow.

    Learn how to do it

    Sell it yourself

    Take full control of how buyers see your home on Zillow by listing For Sale by Owner (FSBO).

    List your home

    What's special

    Cozy wood-burning fireplaceSpacious back deckInviting covered front porchRiver rock flower bedsStainless steel appliancesMature landscapingFully fenced backyard
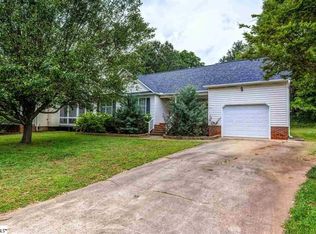
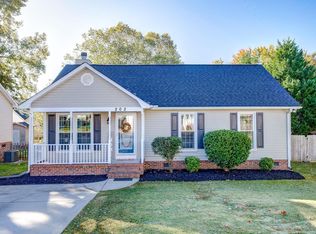
    Welcome home to this adorable 3-bedroom, 2-bath gem offering over 1,250 square feet of comfortable living in an established community just minutes from downtown Simpsonville! From the inviting covered front porch to the beautifully landscaped yard with mature trees and river rock flower beds, this home is full of charm and thoughtful updates. Inside, you’ll love the spacious living room featuring vaulted ceilings, a cozy wood-burning fireplace, and ceiling fans throughout the home for year-round comfort. The kitchen has been refreshed with updated granite countertops, a new faucet, and stainless steel appliances, making it both stylish and functional. The owner’s suite is freshly painted and includes a deep garden tub in its own private full bathroom. The fully fenced backyard offers the perfect outdoor retreat with a spacious back deck, mature landscaping, and a storage shed that conveys with the property. Major updates provide peace of mind, including a newer roof, newer gutters with guards, newer windows, new AC system, new garage door opener, and added storm doors. An attached garage adds convenience and extra storage. Enjoy low annual HOA dues while taking advantage of outstanding neighborhood amenities including a pool, clubhouse, fitness center, tennis courts, pickleball courts, and more. Conveniently located near award-winning schools, shopping, dining, and everything Simpsonville has to offer, this move-in ready home is one you won’t want to miss!

    Zillow last checked:

    Listing updated:

    Listed by:

    John Murphy 864-214-6584,

    Bluefield Realty Group

    Bought with:

    Michael Coates

    Keller Williams Greenville Central

    Source: Greater Greenville AOR,MLS#: 1591042MLS Logo

    Facts & features

    Interior

    Bedrooms & bathrooms
    • Bedrooms: 3
    • Bathrooms: 2
    • Full bathrooms: 2
    • Main level bathrooms: 2
    • Main level bedrooms: 3
    Primary bedroom
    • Area: 143
    • Dimensions: 11 x 13
    Bedroom 2
    • Area: 100
    • Dimensions: 10 x 10
    Bedroom 3
    • Area: 117
    • Dimensions: 9 x 13
    Primary bathroom
    • Features: Double Sink, Full Bath, Shower-Separate, Tub-Garden, Walk-In Closet(s)
    • Level: Main
    Kitchen
    • Area: 150
    • Dimensions: 10 x 15
    Living room
    • Area: 280
    • Dimensions: 14 x 20
    Heating
    • Electric, Forced Air
    Cooling
    • Central Air, Electric
    Appliances
    • Included: Cooktop, Dishwasher, Electric Oven, Microwave, Electric Water Heater
    • Laundry: Laundry Closet
    Features
    • Ceiling Fan(s), Ceiling Blown, Vaulted Ceiling(s), Tray Ceiling(s), Granite Counters, Open Floorplan, Walk-In Closet(s)
    • Flooring: Carpet, Ceramic Tile, Laminate
    • Doors: Storm Door(s)
    • Windows: Tilt Out Windows, Insulated Windows, Window Treatments
    • Basement: None
    • Attic: Storage
    • Number of fireplaces: 1
    • Fireplace features: Wood Burning
    Interior area
    • Total structure area: 1,267
    • Total interior livable area: 1,270 sqft

    Property

    Parking
    • Total spaces: 1
    • Parking features: Attached, Paved
    • Attached garage spaces: 1
    • Has uncovered spaces: Yes
    Features
    • Levels: One
    • Stories: 1
    • Patio & porch: Deck, Front Porch
    • Fencing: Fenced
    Lot
    • Size: 8,712 sqft
    • Features: Few Trees, 1/2 Acre or Less
    • Topography: Level
    Details
    • Parcel number: 0559.0701187.00

    Construction

    Type & style
    • Home type: SingleFamily
    • Architectural style: Traditional
    • Property subtype: Single Family Residence, Residential
    Materials
    • Vinyl Siding
    • Foundation: Crawl Space
    • Roof: Architectural
    Condition
    • Year built: 1994

    Utilities & green energy

    • Sewer: Public Sewer
    • Water: Public
    • Utilities for property: Cable Available

    Community & neighborhood

    Security
    • Security features: Smoke Detector(s)
    Community
    • Community features: Clubhouse, Fitness Center, Street Lights, Playground, Pool, Tennis Court(s)
    Location
    • Region: Simpsonville
    • Subdivision: Dunwoody Oaks

    Price history

    DateEventPrice
    6/9/2026Sold$280,000$220/sqft
    Source: Greater Greenville AOR #1591042 Report a problem
    5/10/2026Contingent$280,000$220/sqft
    Source: Greater Greenville AOR #1591042 Report a problem
    5/8/2026Listed for sale$280,000+55.6%$220/sqft
    Source: Greater Greenville AOR #1591042 Report a problem
    10/11/2019Sold$179,900$142/sqft
    Source: Greater Greenville AOR #1400575 Report a problem
    9/4/2019Pending sale$179,900$142/sqft
    Source: XSell Upstate #1400575 Report a problem
    8/29/2019Listed for sale$179,900+42.2%$142/sqft
    Source: XSell Upstate #1400575 Report a problem
    5/18/2010Sold$126,500-2.6%$100/sqft
    Source: Public Record Report a problem
    3/21/2010Listed for sale$129,900+10.6%$102/sqft
    Source: Prudential Real Estate #1199523 Report a problem
    6/24/2003Sold$117,400$92/sqft
    Source: Public Record Report a problem

    Public tax history

    YearProperty taxesTax assessment
    2024$1,083 -1.8%$170,280
    2023$1,102 +4.5%$170,280
    2022$1,055 -0.1%$170,280
    2021$1,056 -5.7%$170,280 -0.7%
    2020$1,120 +32.5%$171,460 +34.3%
    2019$845 -5.1%$127,710
    2018$890 $127,710 +2399.2%
    2017$890 -0.1%$5,110 -96%
    2016$891 +4.4%$127,710
    2015$854 -0.2%$127,710 +4%
    2014$855 +8.9%$122,740
    2013$785 +2.2%$122,740
    2012$768 --
    2011$768 -0.4%--
    2010$771 --
    2009-- --
    2008-- --
    2007-- --
    2006-- --
    2005-- --
    2004-- --
    2003-- --
    2002-- --
    2001-- --
    2000-- --

    Find assessor info on the county website

    Neighborhood: 29681

    Nearby schools

    GreatSchools rating
    Schools provided by the listing agent
    • Elementary: Bells Crossing
    • Middle: Hillcrest
    • High: Hillcrest

    Source: Greater Greenville AOR. This data may not be complete. We recommend contacting the local school district to confirm school assignments for this home.

    Get a cash offer in 3 minutes
    Find out how much your home could sell for in as little as 3 minutes with a no-obligation cash offer.
    Estimated market value
    $280,000
    Get a cash offer in 3 minutes
    Find out how much your home could sell for in as little as 3 minutes with a no-obligation cash offer.
    Estimated market value
    $280,000