This new construction home features high-end amenities and upgrades. The open floorplan has a large living area and a beautiful kitchen with granite countertops, SS appliances, abundant cabinetry, island with bar seating, and a large dining room. Pretty light fixtures and large windows are focal points in this home. The master suite is comfortable with a luxurious bathroom with double vanity, fully tiled walk-in shower with glass doors, & a walk-in closet with wood shelving. The guest bedrooms are split from the master. Both are nicely sized with double closets for great storage space. There is a covered back porch and a landscaped yard to enjoy on those pretty South Ga nights. This home is well-built and will offer a pretty, low-maintenance place to relax and enjoy your life for years to come.
Sold
$275,000
206 Baell Trace Ct, Moultrie, GA 31788
3beds
1,504sqft
Single Family Residence
Built in 2026
8,276 Square Feet Lot
$274,900 Zestimate®
$183/sqft
$1,994 Estimated rent
Home value
$274,900
Estimated sales range
Not available
$1,994/mo
Zestimate® history
Owner options
List your home for rent
$1,994/mo
Rent Zestimate®
Find your next renter with Zillow Rental Manager. Plus, with online applications, you can quickly screen prospective tenants – for free.
$1,994/mo
Rent Zestimate®
Refinance and save
$1,789/mo
Est. payment
Refinancing to a lower rate could help reduce your monthly payments and save thousands over the life of the loan.
$1,789/mo
Est. payment
Explore your selling options
Work with a Zillow partner agent
Leverage their expertise and Zillow's premium Showcase listings to get your home seen by more buyers.
Get startedList with your own agent
Get your home in front of millions of buyers by listing it on Zillow.
Learn how to do itSell it yourself
Take full control of how buyers see your home on Zillow by listing For Sale by Owner (FSBO).
List your homeWhat's special
Open floorplanLarge windowsIsland with bar seatingLarge dining roomLandscaped yardPretty light fixturesSs appliances
Zillow last checked:
Listing updated:
Listed by:
Melissa Brock,
Advantage Realty Partners LLC,
2 Car,Attached,Garage
Bought with:
Melissa Brock, 214496
Advantage Realty Partners LLC
2 Car,Attached,Garage
Source: Tift Area BOR,MLS#: 141337
Facts & features
Interior
Bedrooms & bathrooms
- Bedrooms: 3
- Bathrooms: 2
- Full bathrooms: 2
Heating
- Central, Electric
Cooling
- Central Air
Appliances
- Included: Dishwasher, Refrigerator, Electric Water Heater
- Laundry: Laundry Room Location (Utility), W/D Hook Up
Features
- Pantry
- Flooring: Tile
- Doors: French Doors
- Windows: Double Pane Windows
Interior area
- Total structure area: 1,504
- Total interior livable area: 1,504 sqft
Property
Parking
- Total spaces: 2
- Parking features: 2 Car, Attached, Garage, Paved Driveway
- Attached garage spaces: 2
Accessibility
- Accessibility features: Handicap Access
Features
- Stories: 1
- Patio & porch: Porch
- Pool features: None
- Fencing: None
- Waterfront features: None
Lot
- Size: 8,276 Square Feet
Details
- Parcel number: 000
Construction
Type & style
- Home type: SingleFamily
- Architectural style: Traditional
- Property subtype: Single Family Residence
Materials
- Concrete Composite, Vinyl Siding, Paint Walls, Sheetrock Walls, Frame
- Foundation: Slab
- Roof: Architectural,New
Condition
- Year built: 2026
Utilities & green energy
- Water: Public
Community & HOA
Community
- Subdivision: Sage Creek
Location
- Region: Moultrie
Financial & listing details
- Price per square foot: $183/sqft
- Date on market: 8/16/2026
- Road surface type: Paved
Price history
| Date | Event | Price |
|---|---|---|
| 8/14/2026 | Sold | $275,000-3.8%$183/sqft |
Source: Tift Area BOR #141337 Report a problem | ||
| 7/22/2026 | Price change | $285,900-1.4%$190/sqft |
Source: Tift Area BOR #141337 Report a problem | ||
| 6/22/2026 | Price change | $289,900-1.7%$193/sqft |
Source: Tift Area BOR #141337 Report a problem | ||
| 2/18/2026 | Listed for sale | $295,000$196/sqft |
Source: Tift Area BOR #141337 Report a problem | ||
Public tax history
Tax history is unavailable.
Neighborhood: 31788
Nearby homes
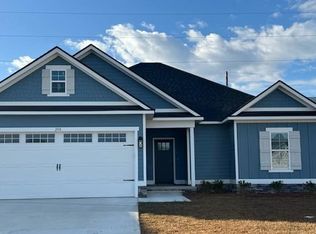
- $260,0003 bd2 ba1.5k sqft208 Baell Trace Ct, Moultrie, GA 31788Sold
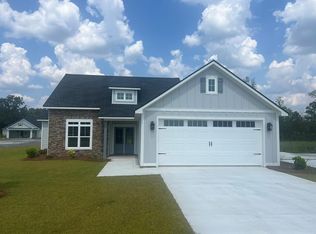
- $300,0003 bd2 ba1.5k sqft205 Baell Trace Ct, Moultrie, GA 31788Sold
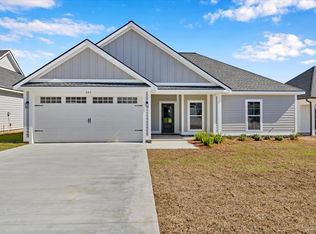
- $269,9003 bd2 ba1.3k sqft207 Baell Trace Ct, Moultrie, GA 31788For Sale
- $200,0003 bd2 ba1.2k sqft52 Baell Trace Ct SE, Moultrie, GA 31788Sold

- $207,0003 bd2 ba1.2k sqft48 Baell Trace Ct SE, Moultrie, GA 31788Sold
- $249,0003 bd2 ba1.2k sqft47 Baell Trace Ct, Sagecreek Sub Moultrie, GA 31788Sold
- $209,2003 bd2 ba1.1k sqft56 Baell Trace Ct SE, Moultrie, GA 31788Off Market
- $202,600-- bd2 ba1.2k sqft53 Baell Trace Ct SE, Moultrie, GA 31788Off Market
Nearby schools
GreatSchools rating
- 6/10Sunset Elementary SchoolGrades: PK-5Distance: 1.2 mi
- 7/10Willie J. Williams Middle SchoolGrades: 6-7Distance: 4.1 mi
- 5/10Colquitt County High SchoolGrades: 10-12Distance: 6.5 mi


Get pre-qualified for a loan
At Zillow Home Loans, we can pre-qualify you in as little as 5 minutes with no impact to your credit score.An equal housing lender. NMLS #10287.
- Georgia
- Colquitt County
- Moultrie
- 31788
- 206 Baell Trace Ct
