Welcome to this charming brick-front colonial nestled in the desirable neighborhood of Wood Creek! As you approach, you'll notice the beautifully landscaped lot with vibrant flowers and mature greenery, backing to lush woods, it provides a serene escape right in your own backyard. Step inside to gleaming hardwood floors that lead you into sun-filled living and dining rooms - ideal for both entertaining and relaxing. The updated kitchen features rich wooden cabinetry, sleek black granite countertops, new luxury vinyl plank (LVP) flooring, and stainless steel appliances. The eat-in kitchen is a cozy spot to enjoy your morning coffee while enjoying the natural light and breeze from the charming crank-out windows. The welcoming family room is anchored by a striking floor-to-ceiling brick wood-burning fireplace and enhanced by sliding glass doors that flood the space with natural light. Step out to the freshly painted deck that's perfect for grilling or hosting guests while taking in the tranquil, tree-lined views of the fully fenced backyard that backs to wooded scenery. There's plenty of room to roam, garden, or simply unwind in nature. Adjacent to the large 2 car garage is a versatile bonus room, with separate access to the backyard, that can work perfectly as a home office, playroom, workout space, or hobby room. An updated half bath rounds out the main floor. Upstairs, you’ll find four generously sized bedrooms, all with brand-new carpet and ample closet space. The primary suite includes a walk-in closet and an updated en-suite bath with a walk-in shower and ample counter space. A second fully renovated bathroom offers a soaking tub and a spacious vanity. The full walkout basement offers abundant storage, a dedicated laundry area, and future finishing potential. A brand-new Pella sliding glass door adds brightness and easy outdoor access. Recent upgrades include: new carpets (2025), kitchen floors (2022), three updated bathrooms (2022), new basement sliding glass door (2025), professionally installed river rock drainage system (2023), freshly painted front porch and deck (2025), AC (2021), gas furnace (2021), garage doors and openers (2019), and windows (2014). This sought after neighborhood has access to scenic walking paths and is just a short stroll or drive from Wood Creek Park with its playgrounds, baseball field, and popular Food Truck Thursdays. You’re also conveniently close to restaurants, parks, salons, doctors, and major highways. Schedule your tour today!
Sold for $570,000
$570,000
206 Barberry Dr, Wilmington, DE 19808
4beds
2,425sqft
Single Family Residence
Built in 1987
0.27 Acres Lot
$581,000 Zestimate®
$235/sqft
$2,907 Estimated rent
Home value
$581,000
$523,000 - $645,000
$2,907/mo
Zestimate® history
Owner options
List your home for rent
$2,907/mo
Rent Zestimate®
Find your next renter with Zillow Rental Manager. Plus, with online applications, you can quickly screen prospective tenants – for free.
$2,907/mo
Rent Zestimate®
Refinance and save
$3,586/mo
Est. payment
Refinancing to a lower rate could help reduce your monthly payments and save thousands over the life of the loan.
$3,586/mo
Est. payment
Explore your selling options
Work with a Zillow partner agent
Leverage their expertise and Zillow's premium Showcase listings to get your home seen by more buyers.
Get startedList with your own agent
Get your home in front of millions of buyers by listing it on Zillow.
Learn how to do itSell it yourself
Take full control of how buyers see your home on Zillow by listing For Sale by Owner (FSBO).
List your homeWhat's special
Brand-new carpetMature greeneryBeautifully landscaped lotTranquil tree-lined viewsBacking to lush woodsFull walkout basementGleaming hardwood floors
Zillow last checked:
Listing updated:
Listed by:
Dennis P Snavely 302-547-1909,
RE/MAX Elite,
Co-Listing Agent: Margot Lacombe 302-312-3211,
RE/MAX Elite
Bought with:
Mary Kate Johnston, R3-0016457
RE/MAX Associates - Newark
Source: Bright MLS,MLS#: DENC2083642
Facts & features
Interior
Bedrooms & bathrooms
- Bedrooms: 4
- Bathrooms: 3
- Full bathrooms: 2
- 1/2 bathrooms: 1
- Main level bathrooms: 1
Rooms
- Room types: Living Room, Dining Room, Primary Bedroom, Bedroom 2, Bedroom 3, Kitchen, Family Room, Bedroom 1, Office, Half Bath
Primary bedroom
- Level: Upper
- Area: 221 Square Feet
- Dimensions: 17 x 13
Bedroom 1
- Level: Upper
- Area: 165 Square Feet
- Dimensions: 15 x 11
Bedroom 2
- Level: Upper
- Area: 132 Square Feet
- Dimensions: 12 x 11
Bedroom 3
- Level: Upper
- Area: 121 Square Feet
- Dimensions: 11 x 11
Dining room
- Level: Main
- Area: 143 Square Feet
- Dimensions: 13 x 11
Family room
- Level: Main
- Area: 234 Square Feet
- Dimensions: 18 x 13
Half bath
- Level: Main
Kitchen
- Features: Eat-in Kitchen, Pantry, Granite Counters, Flooring - Luxury Vinyl Plank, Kitchen - Electric Cooking
- Level: Main
- Area: 221 Square Feet
- Dimensions: 17 x 13
Living room
- Level: Main
- Area: 198 Square Feet
- Dimensions: 18 x 11
Office
- Level: Main
- Area: 135 Square Feet
- Dimensions: 15 x 9
Heating
- Heat Pump, Natural Gas
Cooling
- Central Air, Electric
Appliances
- Included: Dishwasher, Dryer, Exhaust Fan, Microwave, Oven/Range - Electric, Cooktop, Washer, Electric Water Heater
- Laundry: In Basement, Has Laundry
Features
- Bathroom - Tub Shower, Bathroom - Walk-In Shower, Breakfast Area, Ceiling Fan(s), Family Room Off Kitchen, Floor Plan - Traditional, Formal/Separate Dining Room, Store/Office
- Flooring: Hardwood, Carpet, Vinyl, Wood
- Doors: Sliding Glass
- Basement: Full,Walk-Out Access
- Number of fireplaces: 1
- Fireplace features: Brick, Glass Doors, Wood Burning
Interior area
- Total structure area: 2,425
- Total interior livable area: 2,425 sqft
- Finished area above ground: 2,425
- Finished area below ground: 0
Property
Parking
- Total spaces: 2
- Parking features: Garage Faces Front, Inside Entrance, Asphalt, Attached
- Attached garage spaces: 2
- Has uncovered spaces: Yes
Accessibility
- Accessibility features: None
Features
- Levels: Two
- Stories: 2
- Patio & porch: Deck
- Exterior features: Rain Gutters, Sidewalks, Street Lights
- Pool features: None
- Fencing: Wood
- Has view: Yes
- View description: Garden, Trees/Woods
Lot
- Size: 0.27 Acres
- Dimensions: 92.30 x 145.00
- Features: Backs to Trees, Rear Yard
Details
- Additional structures: Above Grade, Below Grade
- Parcel number: 08031.40222
- Zoning: NCPUD
- Special conditions: Standard
Construction
Type & style
- Home type: SingleFamily
- Architectural style: Colonial
- Property subtype: Single Family Residence
Materials
- Brick, Vinyl Siding
- Foundation: Block
- Roof: Asphalt
Condition
- New construction: No
- Year built: 1987
Details
- Builder model: WILLIAMSBURG
Utilities & green energy
- Sewer: Public Sewer
- Water: Public
Community & HOA
Community
- Subdivision: Wood Creek
HOA
- Has HOA: Yes
- HOA fee: $150 annually
Location
- Region: Wilmington
Financial & listing details
- Price per square foot: $235/sqft
- Tax assessed value: $99,800
- Annual tax amount: $3,478
- Date on market: 6/21/2025
- Listing agreement: Exclusive Right To Sell
- Listing terms: Cash,Conventional,FHA,VA Loan
- Exclusions: Staging Items
- Ownership: Fee Simple
Price history
| Date | Event | Price |
|---|---|---|
| 9/29/2025 | Sold | $570,000-4.2%$235/sqft |
Source:  Bright MLS #DENC2083642 Report a problem Bright MLS #DENC2083642 Report a problem | ||
| 8/25/2025 | Pending sale | $595,000$245/sqft |
Source: Bright MLS #DENC2083642 Report a problem | ||
| 7/16/2025 | Price change | $595,000-4.8%$245/sqft |
Source: Bright MLS #DENC2083642 Report a problem | ||
| 6/21/2025 | Listed for sale | $625,000$258/sqft |
Source: Bright MLS #DENC2083642 Report a problem | ||
Public tax history
| Year | Property taxes | Tax assessment |
|---|---|---|
| 2025 | -- | $599,800 +501% |
| 2024 | $3,824 +12.8% | $99,800 |
| 2023 | $3,391 -0.5% | $99,800 |
| 2022 | $3,409 +0.1% | $99,800 |
| 2021 | $3,406 0% | $99,800 |
| 2020 | $3,407 +0.1% | $99,800 |
| 2019 | $3,402 +2.8% | $99,800 |
| 2017 | $3,308 +5.1% | $99,800 |
| 2016 | $3,146 | $99,800 |
| 2015 | $3,146 +6.4% | $99,800 |
| 2014 | $2,957 | $99,800 |
| 2013 | -- | $99,800 |
| 2012 | -- | $99,800 |
| 2011 | -- | $99,800 |
| 2010 | -- | $99,800 |
| 2009 | -- | $99,800 |
| 2008 | -- | $99,800 |
| 2007 | -- | $99,800 |
| 2006 | -- | $99,800 |
| 2005 | -- | $99,800 |
| 2004 | -- | $99,800 |
| 2003 | -- | $99,800 |
| 2002 | -- | $99,800 |
| 2001 | -- | $99,800 |
Find assessor info on the county website
Neighborhood: 19808
Nearby homes
- $541,8003 bd2 ba2.1k sqft208 Barberry Dr, Wilmington, DE 19808Off Market
- $513,3003 bd2 ba2.1k sqft204 Barberry Dr, Wilmington, DE 19808Off Market
- $533,6004 bd3 ba2.4k sqft210 Barberry Dr, Wilmington, DE 19808Off Market
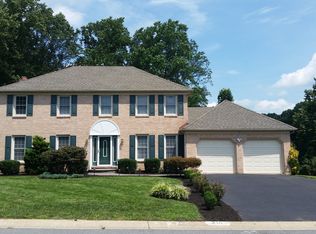
- $541,6004 bd2 ba1.7k sqft202 Barberry Dr, Wilmington, DE 19808Off Market
- $472,3003 bd2 ba1.8k sqft19 Ocheltree Dr, Wilmington, DE 19808Off Market
- $470,6003 bd3 ba2k sqft2 Daylilly Ct, Wilmington, DE 19808Off Market
- $476,4003 bd2 ba2k sqft1 Daylilly Ct, Wilmington, DE 19808Off Market
- $492,7004 bd2 ba1.7k sqft17 Ocheltree Dr, Wilmington, DE 19808Off Market
Nearby schools
GreatSchools rating
- 10/10Linden Hill Elementary SchoolGrades: K-5Distance: 0.9 mi
- 3/10Dickinson (John) High SchoolGrades: 6-12Distance: 0.9 mi
- 1/10Skyline Middle SchoolGrades: 6-8Distance: 1.2 mi
Schools provided by the listing agent
- District: Red Clay Consolidated
Source: Bright MLS. This data may not be complete. We recommend contacting the local school district to confirm school assignments for this home.
Get a cash offer in 3 minutes
Find out how much your home could sell for in as little as 3 minutes with a no-obligation cash offer.
Estimated market value
$581,000
Get a cash offer in 3 minutes
Find out how much your home could sell for in as little as 3 minutes with a no-obligation cash offer.
Estimated market value
$581,000
- Delaware
- New Castle County
- Wilmington
- 19808
- 206 Barberry Dr
Nearby cities
Nearby neighborhoods
Nearby zip codes
Other Wilmington Topics
