Skip main navigation
Closed
  • $1,739,000

    206 Barlow St #5, Marvin, NC 28173

    5beds
    4,673sqft
    Single Family Residence
    Built in 2019
    0.87 Acres Lot
    $1,739,000 Zestimate®
    $372/sqft
    $5,449 Estimated rent

    Home value

    $1,739,000

    $1.53M - $2.00M

    $5,449/mo

    Zestimate® history
    Loading
    Loading...

    Owner options

    List your home for rent

    $5,449/mo

    Rent Zestimate®

    Find your next renter with Zillow Rental Manager. Plus, with online applications, you can quickly screen prospective tenants – for free.

    Learn more

    $5,449/mo

    Rent Zestimate®

    Refinance and save

    $10,605/mo

    Est. payment

    Refinancing to a lower rate could help reduce your monthly payments and save thousands over the life of the loan.

    See today's rates

    $10,605/mo

    Est. payment

    Explore your selling options

    Work with a Zillow partner agent

    Leverage their expertise and Zillow's premium Showcase listings to get your home seen by more buyers.

    Get started

    List with your own agent

    Get your home in front of millions of buyers by listing it on Zillow.

    Learn how to do it

    Sell it yourself

    Take full control of how buyers see your home on Zillow by listing For Sale by Owner (FSBO).

    List your home

    What's special

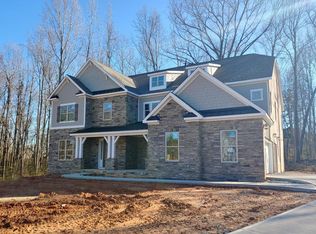
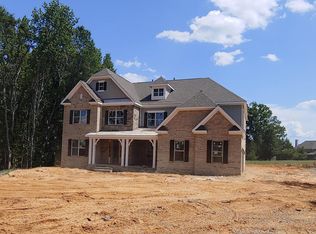
    Cul de sac homesite highlights spaces that fit today's lifestyles. The main living area boasts a formal dining room, popular study and private guest suite, or second owner's suite. Once on the second level, find a relaxing owner's suite punctuated by a spa-like bath with dual walk in closets, separate vanities and free standing tub, 3 additional bedrooms and game room/media room complete the second level. Plentiful storage with a three car garage and sizable closets throughout. Marvin Schools.

    This property is off market, which means it's not currently listed for sale or rent on Zillow. This may be different from what's available on other websites or public sources.

    Zillow last checked:

    Listing updated:

    Listed by:

    Tracy Olson tracy.olson@centurycommunities.com,

    CCNC Realty Group LLC,

    Hayley Myers Brown,

    CCNC Realty Group LLC

    Bought with:

    Susan McDade

    ERA Live Moore

    Source: Canopy MLS as distributed by MLS GRID,MLS#: 3551622MLS Logo

    Facts & features

    Interior

    Bedrooms & bathrooms
    • Bedrooms: 5
    • Bathrooms: 5
    • Full bathrooms: 4
    • 1/2 bathrooms: 1
    • Main level bedrooms: 1
    Bedroom s
    • Level: Main
    Bedroom s
    • Level: Upper
    Bathroom half
    • Level: Main
    Bathroom full
    • Level: Upper
    Bathroom full
    • Level: Main
    Other
    • Level: Main
    Bonus room
    • Level: Upper
    Breakfast
    • Level: Main
    Dining room
    • Level: Main
    Great room
    • Level: Main
    Kitchen
    • Level: Main
    Laundry
    • Level: Upper
    Office
    • Level: Main
    Heating
    • Central, Forced Air, Natural Gas
    Appliances
    • Included: Dishwasher, Disposal, Exhaust Fan, Exhaust Hood, Gas Cooktop, Gas Water Heater, Microwave, Plumbed For Ice Maker, Self Cleaning Oven, Wall Oven
    • Laundry: Upper Level
    Features
    • Kitchen Island, Open Floorplan, Pantry, Tray Ceiling(s)(s), Walk-In Closet(s), Walk-In Pantry
    • Flooring: Carpet, Tile, Wood
    • Windows: Insulated Windows
    • Attic: Pull Down Stairs
    • Fireplace features: Gas Vented
    Interior area
    • Total structure area: 4,673
    • Total interior livable area: 4,673 sqft
    • Finished area above ground: 4,673
    • Finished area below ground: 0

    Property

    Parking
    • Total spaces: 3
    • Parking features: Attached Garage, Garage Door Opener, Garage on Main Level
    • Attached garage spaces: 3
    Features
    • Levels: Two
    • Stories: 2
    • Patio & porch: Covered, Patio
    • Exterior features: In-Ground Irrigation
    Lot
    • Size: 0.87 Acres
    • Features: Cul-De-Sac, Wooded
    Details
    • Parcel number: 0228270
    • Zoning: R-1
    • Special conditions: Standard

    Construction

    Type & style
    • Home type: SingleFamily
    • Architectural style: Transitional
    • Property subtype: Single Family Residence
    Materials
    • Fiber Cement, Stone
    • Foundation: Slab
    • Roof: Shingle
    Condition
    • New construction: Yes
    • Year built: 2019
    Details
    • Builder model: Newport- B
    • Builder name: Century Communities

    Utilities & green energy

    • Sewer: County Sewer
    • Water: County Water

    Community & HOA

    Community
    • Features: Sidewalks, Other
    • Security: Carbon Monoxide Detector(s)
    • Subdivision: Wyndmoor
    HOA
    • Has HOA: Yes
    • HOA fee: $375 quarterly
    • HOA name: Cusick Management
    • HOA phone: 704-544-7779
    Location
    • Region: Marvin

    Financial & listing details

    • Price per square foot: $372/sqft
    • Tax assessed value: $120,000
    • Date on market: 9/18/2019
    • Cumulative days on market: 167 days
    • Listing terms: Conventional
    • Road surface type: Concrete

    Price history

    DateEventPrice
    3/27/2020Sold$727,990$156/sqft
    Source: Canopy MLS as distributed by MLS GRID #3551622 Report a problem

    Public tax history

    Tax history is unavailable.

    Neighborhood: Marvin

    Nearby schools

    GreatSchools rating
    Schools provided by the listing agent
    • Elementary: Marvin
    • Middle: Marvin Ridge
    • High: Marvin Ridge

    Source: Canopy MLS as distributed by MLS GRID. This data may not be complete. We recommend contacting the local school district to confirm school assignments for this home.

    Get a cash offer in 3 minutes
    Find out how much your home could sell for in as little as 3 minutes with a no-obligation cash offer.
    Estimated market value
    $1,739,000
    Get a cash offer in 3 minutes
    Find out how much your home could sell for in as little as 3 minutes with a no-obligation cash offer.
    Estimated market value
    $1,739,000