Skip main navigation
Off market
  • $513,000

    206 Bass Road, Marlton, NJ 08053

    3beds
    1,932sqft
    Detached
    Built in 1973
    0.46 Acres Lot
    $513,000 Zestimate®
    $266/sqft
    $3,559 Estimated rent

    Home value

    $513,000

    $482,000 - $544,000

    $3,559/mo

    Zestimate® history
    Loading
    Loading...

    Owner options

    List your home for rent

    $3,559/mo

    Rent Zestimate®

    Find your next renter with Zillow Rental Manager. Plus, with online applications, you can quickly screen prospective tenants – for free.

    Learn more

    $3,559/mo

    Rent Zestimate®

    Refinance and save

    $3,686/mo

    Est. payment

    Refinancing to a lower rate could help reduce your monthly payments and save thousands over the life of the loan.

    See today's rates

    $3,686/mo

    Est. payment

    Explore your selling options

    Work with a Zillow partner agent

    Leverage their expertise and Zillow's premium Showcase listings to get your home seen by more buyers.

    Get started

    List with your own agent

    Get your home in front of millions of buyers by listing it on Zillow.

    Learn how to do it

    Sell it yourself

    Take full control of how buyers see your home on Zillow by listing For Sale by Owner (FSBO).

    List your home

    What's special


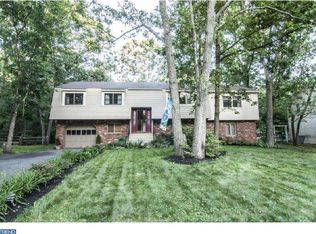
    Open Concept, Clean, Fresh, Modern & Updated!! Absolutely gorgeous home situated only 1 block from the lake, playground & clubhouse in a beautiful lake community. Kitchen, Dining & Living Rooms are all completely open to one another with gleaming hardwood floors, impeccable finishes and elegant decor. Flooded with natural light, these spaces are highlighted by beautiful woodwork, farmhouse style lighting, granite counters in the kitchen with an island & seating, recessed lighting, newer stainless steel appliances, Samsung refrigerator, subway tile backsplash, custom cabinetry & more. Sliders to an upper level deck make dining al fresco a breeze. Down the hall find 3 sizable bedrooms (all with brand new carpeting), a fully updated hall bath with attractive tile-work & master bedroom access, fresh paint, & hydraulic attic stairs to access the floored, fully usable attic for loads of additional storage space. The lower level features a home office with access to the attached (finished) garage, a 6'x6' laundry room, powder room, attractive & durable laminate flooring, and a tasteful, modern palate. The huge family room with an eye-catching, wood-burning fireplace, is an ideal spot to unwind, relax & retreat. Sliders to the backyard & patio are super convenient for entertaining indoors & out. This home is unquestionably move-in ready! The .46 acre lot is large and open with some mature trees for shade and a fully detached one-car garage. Newer features of this immaculate home include: Hot water heater & furnace (2014), Roof, septic system & well pump (all 2015). Enjoy all the benefits of living in a lake community, year round, such as: two life-guarded swimming beaches (Memorial Day to Labor Day), playgrounds, tennis courts, walking trails, canoeing, kayaking, fishing, ice-skating in the winter, a clubhouse and/or boathouse to rent for parties, annual neighborhood-wide events, etc. You have to come and see this one for yourself, and don't forget to visit the lake!

    This property is off market, which means it's not currently listed for sale or rent on Zillow. This may be different from what's available on other websites or public sources.

    Facts & features

    Interior

    Bedrooms & bathrooms
    • Bedrooms: 3
    • Bathrooms: 2
    • Full bathrooms: 1
    • 1/2 bathrooms: 1
    Heating
    • Forced air
    Cooling
    • Central
    Appliances
    • Included: Dishwasher, Dryer, Microwave, Range / Oven, Refrigerator, Washer
    Features
    • Kitchen Island, Recessed Lighting, Eat-in Kitchen, Open Floorplan, Combination Kitchen/Dining, Store/Office
    • Flooring: Carpet
    • Has fireplace: Yes
    Interior area
    • Total interior livable area: 1,932 sqft
    • Finished area below ground: 0

    Property

    Parking
    • Parking features: Garage - Attached, Garage - Detached
    Features
    • Exterior features: Vinyl
    Lot
    • Size: 0.46 Acres
    Details
    • Special conditions: Standard

    Construction

    Type & style
    • Home type: SingleFamily
    • Property subtype: Detached
    Condition
    • Year built: 1973

    Community & HOA

    HOA
    • Has HOA: Yes
    • HOA fee: $41 monthly
    Location
    • Region: Marlton

    Financial & listing details

    • Price per square foot: $266/sqft

    Price history

    DateEventPrice
    10/30/2019Sold$309,900$160/sqft
    Source: Agent Provided Report a problem
    9/14/2019Pending sale$309,900$160/sqft
    Source: Keller Williams Realty - Marlton #NJBL353900 Report a problem
    9/1/2019Price change$309,900-1.6%$160/sqft
    Source: Keller Williams Realty - Marlton #NJBL353900 Report a problem
    8/10/2019Listed for sale$315,000+18%$163/sqft
    Source: Keller Williams Realty-Marlton #NJBL353900 Report a problem
    12/4/2015Sold$267,000$138/sqft
    Source: Agent Provided Report a problem

    Public tax history

    Tax history is unavailable.

    Neighborhood: Marlton

    Nearby schools

    GreatSchools rating
    Schools provided by the listing agent
    • Elementary: MARLTON ELEMENTARY
    • Middle: MARLTON MIDDLE M.S.
    • High: CHEROKEE H.S.
    • District: LENAPE REGIONAL HIGH

    Source: The MLS. This data may not be complete. We recommend contacting the local school district to confirm school assignments for this home.

    Get a cash offer in 3 minutes
    Find out how much your home could sell for in as little as 3 minutes with a no-obligation cash offer.
    Estimated market value
    $513,000
    Get a cash offer in 3 minutes
    Find out how much your home could sell for in as little as 3 minutes with a no-obligation cash offer.
    Estimated market value
    $513,000