Skip main navigation
Closed
  • $233,000

    206 Bates Ave, Cherryville, NC 28021

    2beds
    1,230sqft
    Single Family Residence
    Built in 1933
    0.23 Acres Lot
    $233,000 Zestimate®
    $189/sqft
    $1,340 Estimated rent

    Home value

    $233,000

    $221,000 - $245,000

    $1,340/mo

    Zestimate® history
    Loading
    Loading...

    Owner options

    List your home for rent

    $1,340/mo

    Rent Zestimate®

    Find your next renter with Zillow Rental Manager. Plus, with online applications, you can quickly screen prospective tenants – for free.

    Learn more

    $1,340/mo

    Rent Zestimate®

    Refinance and save

    $1,526/mo

    Est. payment

    Refinancing to a lower rate could help reduce your monthly payments and save thousands over the life of the loan.

    See today's rates

    $1,526/mo

    Est. payment

    Explore your selling options

    Work with a Zillow partner agent

    Leverage their expertise and Zillow's premium Showcase listings to get your home seen by more buyers.

    Get started

    List with your own agent

    Get your home in front of millions of buyers by listing it on Zillow.

    Learn how to do it

    Sell it yourself

    Take full control of how buyers see your home on Zillow by listing For Sale by Owner (FSBO).

    List your home

    What's special

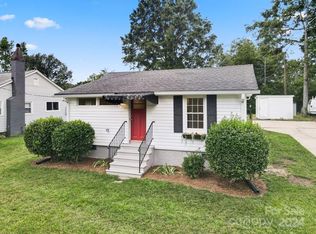
    Under $250K & literally Move-In Ready, an ideal opportunity for buyers looking for comfort, convenience, and value all in one! Fall in love with this picture-perfect cottage just one block from the heart of downtown Cherryville...where small-town charm meets everyday convenience. From festivals and local dining to morning coffee strolls, this location invites you to truly enjoy a lifestyle you’ll love. Step onto the inviting front porch, a favorite place to start the day or unwind in the evening, and into a home that blends timeless character with thoughtful modern updates. Inside this 2-bedroom, 2-bath cottage you’ll find neutral paint and beautiful hardwood floors that create a warm, welcoming feel throughout. The spacious kitchen is a standout both stylish and functional, featuring crisp white cabinetry, granite countertops, a stylish tile backsplash, and stainless steel appliances which includes the refrigerator. One of the home’s most versatile features is the layout which offers excellent flexibility with two potential primary suite options, as both bedrooms connect to bathrooms...ideal for guests or multi-generational living. One bath features a spacious walk-in shower for added convenience. Another is the generous flex space, currently used as a sitting room and office but easily adaptable as a dining room or additional living area. This versatile space adjoins the laundry room, which includes a built-in ironing board, and the washer and dryer will remain for that added move in ready buyer. Natural light pours in through vinyl insulated windows, while major updates—including a gas pack HVAC system (2022), Crawlspace updates, and an energy-efficient exterior door offer comfort and peace of mind. Significant updates include water lines replaced in 2010 and crawl space outfitted with a new dehumidifier and moisture barrier, enhancing the home’s overall value and reliability. Step outside to enjoy a private backyard retreat with newly installed privacy-fence and fire pit area-ideal for relaxing, entertaining or letting pets play safely. Additional exterior features include a storage building, 1-bay carport with attached breezeway, updated covered rear deck, all adding inviting outdoor spaces to enjoy year-round. Affordable, updated, and full of charm—this home makes stepping into homeownership easy and exciting. Don’t miss your chance at this delightful cottage that checks all the boxes!

    Zillow last checked:

    Listing updated:

    Listed by:

    Angela Walker angelawalkerrealty@gmail.com,

    Premier South

    Bought with:

    Jen Worcester

    Huitt Realty LLC

    Source: Canopy MLS as distributed by MLS GRID,MLS#: 4358580MLS Logo

    Facts & features

    Interior

    Bedrooms & bathrooms
    • Bedrooms: 2
    • Bathrooms: 2
    • Full bathrooms: 2
    • Main level bedrooms: 2
    Primary bedroom
    • Features: Attic Other, Ceiling Fan(s), Walk-In Closet(s)
    • Level: Main
    Bedroom s
    • Features: Ceiling Fan(s), En Suite Bathroom
    • Level: Main
    Bathroom full
    • Level: Main
    Bathroom full
    • Level: Main
    Flex space
    • Features: Open Floorplan
    • Level: Main
    Kitchen
    • Level: Main
    Laundry
    • Level: Main
    Living room
    • Features: Ceiling Fan(s), Open Floorplan
    • Level: Main
    Heating
    • Natural Gas
    Cooling
    • Central Air
    Appliances
    • Included: Dishwasher, Dryer, Electric Range, Electric Water Heater, ENERGY STAR Qualified Dishwasher, Microwave, Refrigerator with Ice Maker, Washer, Washer/Dryer
    • Laundry: Utility Room, Main Level
    Features
    • Attic Other
    • Flooring: Tile, Vinyl, Wood
    • Doors: Insulated Door(s), Storm Door(s)
    • Windows: Insulated Windows
    • Has basement: No
    • Attic: Other
    • Fireplace features: Gas, Living Room
    Interior area
    • Total structure area: 1,230
    • Total interior livable area: 1,230 sqft
    • Finished area above ground: 1,230
    • Finished area below ground: 0

    Property

    Parking
    • Total spaces: 1
    • Parking features: Attached Carport, Detached Carport, Driveway
    • Carport spaces: 1
    • Has uncovered spaces: Yes
    Features
    • Levels: One
    • Stories: 1
    • Patio & porch: Covered, Deck, Front Porch, Rear Porch
    • Exterior features: Fire Pit, Storage
    • Fencing: Back Yard,Fenced,Privacy,Wood
    • Has view: Yes
    • View description: City
    Lot
    • Size: 0.23 Acres
    • Features: Sloped
    Details
    • Additional structures: Outbuilding, Shed(s)
    • Parcel number: 130717
    • Zoning: R1
    • Special conditions: Standard

    Construction

    Type & style
    • Home type: SingleFamily
    • Architectural style: Bungalow
    • Property subtype: Single Family Residence
    Materials
    • Vinyl
    • Foundation: Crawl Space
    • Roof: Composition
    Condition
    • New construction: No
    • Year built: 1933

    Utilities & green energy

    • Sewer: Public Sewer
    • Water: City

    Community & HOA

    Community
    • Security: Smoke Detector(s)
    • Subdivision: None
    Location
    • Region: Cherryville

    Financial & listing details

    • Price per square foot: $189/sqft
    • Tax assessed value: $204,490
    • Annual tax amount: $2,206
    • Date on market: 3/24/2026
    • Cumulative days on market: 46 days
    • Listing terms: Cash,Conventional,FHA,USDA Loan,VA Loan
    • Exclusions: Monitor mount
    • Road surface type: Concrete, Paved

    Price history

    DateEventPrice
    6/17/2026Sold$233,000-2.5%$189/sqft
    Source: Canopy MLS as distributed by MLS GRID #4358580 Report a problem
    3/24/2026Listed for sale$239,000+13.8%$194/sqft
    Source: Canopy MLS as distributed by MLS GRID #4358580 Report a problem
    4/24/2024Sold$210,000-6.6%$171/sqft
    Source: Canopy MLS as distributed by MLS GRID #4086608 Report a problem
    3/27/2024Pending sale$224,900$183/sqft
    Source: Canopy MLS as distributed by MLS GRID #4086608 Report a problem
    1/22/2024Price change$224,900-2.2%$183/sqft
    Source: Canopy MLS as distributed by MLS GRID #4086608 Report a problem
    11/14/2023Listed for sale$230,000+10.8%$187/sqft
    Source: Canopy MLS as distributed by MLS GRID #4086608 Report a problem
    4/18/2022Sold$207,500+9.8%$169/sqft
    Source: Canopy MLS as distributed by MLS GRID #3841255 Report a problem
    3/24/2022Contingent$189,000$154/sqft
    Source: Canopy MLS as distributed by MLS GRID #3841255 Report a problem
    3/21/2022Listed for sale$189,000+94.8%$154/sqft
    Source: Canopy MLS as distributed by MLS GRID #3841255 Report a problem
    7/12/2019Sold$97,000-11.8%$79/sqft
    Source: Public Record Report a problem
    7/12/2019Listed for sale$110,000$89/sqft
    Source: Vickie Spurling Realty #61718 Report a problem
    6/17/2019Pending sale$110,000$89/sqft
    Source: Vickie Spurling Realty Inc #3467989 Report a problem
    4/14/2019Price change$110,000-3.5%$89/sqft
    Source: Vickie Spurling Realty Inc #3467989 Report a problem
    2/23/2019Price change$114,000-4.2%$93/sqft
    Source: Vickie Spurling Realty Inc #3467989 Report a problem
    1/24/2019Listed for sale$119,000$97/sqft
    Source: Vickie Spurling Realty Inc #3467989 Report a problem

    Public tax history

    YearProperty taxesTax assessment
    2025$2,206 $204,490
    2024$2,206 -1%$204,490
    2023$2,229 +85.7%$204,490 +126.6%
    2022$1,200 -1.5%$90,250
    2021$1,218 +29.1%$90,250
    2020$944 +81.3%$90,250 +14.2%
    2019$521 +48.6%$79,010 +29.6%
    2018$350 -1.7%$60,942
    2017$356 -0.5%$60,942 -1.3%
    2016$358 $61,768 +6.6%
    2014$358 $57,921
    2012-- $57,921
    2011-- $57,921
    2010-- $57,921
    2009-- $57,921
    2008-- $57,921 +8.8%
    2007-- $53,220
    2006-- $53,220
    2005-- $53,220
    2004-- $53,220
    2003-- $53,220 +15.9%
    2002-- $45,930 +8.7%
    2001-- $42,250
    Find assessor info on the county website

    Neighborhood: 28021

    Nearby schools

    GreatSchools rating
    Schools provided by the listing agent
    • High: Cherryville

    Source: Canopy MLS as distributed by MLS GRID. This data may not be complete. We recommend contacting the local school district to confirm school assignments for this home.

    Get a cash offer in 3 minutes
    Find out how much your home could sell for in as little as 3 minutes with a no-obligation cash offer.
    Estimated market value
    $233,000
    Get a cash offer in 3 minutes
    Find out how much your home could sell for in as little as 3 minutes with a no-obligation cash offer.
    Estimated market value
    $233,000