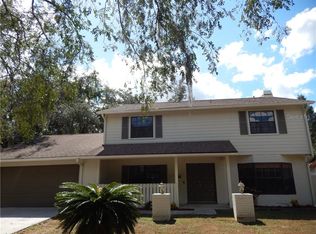
INSTANT EQUITY! Great value for this home in the coveted large lot community of Bloomingdale Estates (no HOA or CDD). Perched on a fenced .32 acre oversized lot, This 2,400+ sq. ft. pool home is priced significantly under market value due to some remaining cosmetic repairs needed from storm. Recent updates include a newer roof (2024), fresh interior paint, and new carpet. HVAC is 2018. The spacious eat-in kitchen features granite countertops, stainless appliances and exceptional storage with three closets. The bathrooms are all updated to include modern wood shaker vanities and granite countertops. All four bedrooms are located upstairs, including a master suite with double entry doors, a walk-in closet, and a barn door leading to the dual-sink bath. This home is being sold as-is. Sellers will accept cash or conventional only to address remaining repairs from a fallen tree during the Hurricane Ian—specifically the pool, which needs resurfacing (estimate available upon request). Sellers are not making repairs – inspections are for buyer’s due diligence and knowledge only. With a large fenced yard and a functional layout, this is a prime opportunity to be well insulated in this market and customize the home of your dreams.
Sold for $400,000
Zillow last checked:
Listing updated:
Bought with:
Alfio Carroccetto, 3327707
DALTON WADE INC
Source: Stellar MLS,MLS#: TB8481284 Originating MLS: Suncoast Tampa
Originating MLS: Suncoast Tampa
Price history
| Date | Event | Price |
|---|---|---|
| 5/18/2026 | Sold | $400,000$163/sqft |
Source:  Stellar MLS #TB8481284 Report a problem Stellar MLS #TB8481284 Report a problem | ||
| 4/18/2026 | Pending sale | $400,000$163/sqft |
Source: Stellar MLS #TB8481284 Report a problem | ||
| 4/10/2026 | Listed for sale | $400,000$163/sqft |
Source: Stellar MLS #TB8481284 Report a problem | ||
| 4/3/2026 | Pending sale | $400,000$163/sqft |
Source: Stellar MLS #TB8481284 Report a problem | ||
| 3/27/2026 | Price change | $400,000-3.6%$163/sqft |
Source: Stellar MLS #TB8481284 Report a problem | ||
| 3/12/2026 | Price change | $415,000-2.4%$169/sqft |
Source: Stellar MLS #TB8481284 Report a problem | ||
| 3/1/2026 | Listed for sale | $425,000+20.7%$173/sqft |
Source: Stellar MLS #TB8481284 Report a problem | ||
| 11/13/2020 | Sold | $352,000+2.1%$143/sqft |
Source: Public Record Report a problem | ||
| 9/12/2020 | Pending sale | $344,900$140/sqft |
Source: REALTY EXPERTS #U8097238 Report a problem | ||
| 9/8/2020 | Listed for sale | $344,900+6.2%$140/sqft |
Source: REALTY EXPERTS #U8097238 Report a problem | ||
| 11/20/2018 | Listing removed | $2,000$1/sqft |
Source: SPIRIT USA REAL ESTATE INVESTMENT MANAGEMENT INC Report a problem | ||
| 11/7/2018 | Listed for rent | $2,000$1/sqft |
Source: SPIRIT USA REAL ESTATE INVESTMENT MANAGEMENT INC Report a problem | ||
| 10/25/2018 | Listing removed | $324,900$132/sqft |
Source: REALTY EXPERTS #U8007649 Report a problem | ||
| 10/3/2018 | Price change | $324,900-3%$132/sqft |
Source: REALTY EXPERTS #U8007649 Report a problem | ||
| 9/5/2018 | Price change | $334,900-1.2%$136/sqft |
Source: REALTY EXPERTS #U8007649 Report a problem | ||
| 7/25/2018 | Price change | $339,000-3.1%$138/sqft |
Source: REALTY EXPERTS #U8007649 Report a problem | ||
| 4/2/2018 | Price change | $349,900-4.1%$142/sqft |
Source: FLORIDA REALTY #T2935231 Report a problem | ||
| 3/18/2018 | Listed for sale | $365,000+67.2%$149/sqft |
Source: FLORIDA REALTY #T2935231 Report a problem | ||
| 1/9/2018 | Sold | $218,300-3%$89/sqft |
Source: Public Record Report a problem | ||
| 11/2/2017 | Price change | $225,000-6.2%$92/sqft |
Source: HERBERT R. FISHER REALTY #T2902618 Report a problem | ||
| 10/4/2017 | Price change | $239,900-5.2%$98/sqft |
Source: HERBERT R. FISHER REALTY #T2902618 Report a problem | ||
| 9/2/2017 | Price change | $253,000+2.8%$103/sqft |
Source: HERBERT R. FISHER REALTY #T2902618 Report a problem | ||
| 7/28/2017 | Price change | $246,000+25.8%$100/sqft |
Source: HERBERT R. FISHER REALTY #T2889599 Report a problem | ||
| 6/24/2017 | Listed for sale | -- |
Source: Auction.com Report a problem | ||
| 5/18/2017 | Sold | $195,500+30.4%$80/sqft |
Source: Public Record Report a problem | ||
| 4/6/2017 | Listed for sale | -- |
Source: Auction.com Report a problem | ||
| 8/1/1995 | Sold | $149,900$61/sqft |
Source: Public Record Report a problem | ||
Get a cash offer in 3 minutes
Find out how much your home could sell for in as little as 3 minutes with a no-obligation cash offer.
Estimated market value
$397,200
