Discover this stunning CUSTOM 3-bedroom, 2-bathroom pool home with a 3-car garage and 8' doors and sliders, 10'10" up to 12' ceiling heights in main living area, perfectly situated on a DOUBLE LOT and in an “X” flood zone which does not require flood insurance. This home offers total privacy and gorgeous wooded views from the lanai including a built in Kitchen with Vent to enjoy outdoor cooking and entertainment. This beautifully designed home combines serene seclusion with less than 10-15 minutes to beaches, restaurants, golfing, and boating. The kitchen is a chef's dream, featuring fabulous wood cabinets with built-in trays in two pantries and lower cabinets, maximizing space and convenience. Granite countertops and a coordinating backsplash add a touch of elegance. The added coffee/wine bar with a beverage refrigerator expands your space for coffee makers and smoothie drinks and your favorite cocktails. Enjoy the warm and welcoming ambiance created by shiplap throughout the home. The living room boasts a custom-built area for a TV and includes the fireplace with a brick surround. Each bedroom includes built-in area for TVs, customized closets and the Primary Bedroom having 2 separate walk in closets totally customized to all your needs. Custom window treatments and plantation shutters adorn every room, with blackout blinds in the primary and guest bedrooms, both of which have sliders to the outdoor space. The home office features upper cabinets, brick, and shiplap accents, along with a storage closet for additional space. The laundry room is equipped with built-in brick risers for front loaders and custom shelving. Additional features include gutters on the entire home, Dock on the Canal for fishing or relaxing, an epoxy garage floor, custom garage cabinets for all your storage needs, a garage door screen for cool months, home wired for a generator, landscape curbing, fenced in yard, and a screened entry. This home offers both luxury and practicality, making it a perfect haven for you and your family.
Sold for $665,500
$665,500
206 Baytree Dr, Rotonda West, FL 33947
3beds
2,030sqft
Single Family Residence
Built in 2021
0.34 Acres Lot
$585,900 Zestimate®
$328/sqft
$3,185 Estimated rent
Home value
$585,900
$545,000 - $633,000
$3,185/mo
Zestimate® history
Owner options
List your home for rent
$3,185/mo
Rent Zestimate®
Find your next renter with Zillow Rental Manager. Plus, with online applications, you can quickly screen prospective tenants – for free.
$3,185/mo
Rent Zestimate®
Refinance and save
$4,431/mo
Est. payment
Refinancing to a lower rate could help reduce your monthly payments and save thousands over the life of the loan.
$4,431/mo
Est. payment
Explore your selling options
Work with a Zillow partner agent
Leverage their expertise and Zillow's premium Showcase listings to get your home seen by more buyers.
Get startedList with your own agent
Get your home in front of millions of buyers by listing it on Zillow.
Learn how to do itSell it yourself
Take full control of how buyers see your home on Zillow by listing For Sale by Owner (FSBO).
List your homeWhat's special
Custom garage cabinetsGranite countertopsFenced in yardDock on the canalCustom window treatmentsGarage door screenShiplap throughout the home
Zillow last checked:
Listing updated:
Listed by:
Yvonne Wolf 941-855-1566,
MICHAEL SAUNDERS & COMPANY 941-473-7750,
James Monteleone,
MICHAEL SAUNDERS & COMPANY
Bought with:
Traci Creighton, 3374207
KELLER WILLIAMS ISLAND LIFE REAL ESTATE
Source: Stellar MLS,MLS#: D6137052 Originating MLS: Englewood
Originating MLS: Englewood
Facts & features
Interior
Bedrooms & bathrooms
- Bedrooms: 3
- Bathrooms: 2
- Full bathrooms: 2
Rooms
- Room types: Den/Library/Office
Primary bedroom
- Features: Walk-In Closet(s)
- Level: First
- Dimensions: 12x17
Bedroom 2
- Features: Built-in Closet
- Level: First
- Dimensions: 11x11
Bedroom 3
- Features: Built-in Closet
- Level: First
- Dimensions: 10x11
Primary bathroom
- Features: Built-In Shower Bench, Dual Sinks, En Suite Bathroom, Granite Counters, Multiple Shower Heads, Rain Shower Head, Shower No Tub, Water Closet/Priv Toilet
- Level: First
- Dimensions: 7x14
Bathroom 2
- Level: First
- Dimensions: 4x7
Foyer
- Level: First
- Dimensions: 7x7
Kitchen
- Level: First
- Dimensions: 12x26
Laundry
- Level: First
- Dimensions: 6x11
Living room
- Level: First
- Dimensions: 14x17
Office
- Features: Built-in Closet
- Level: First
- Dimensions: 8x11
Heating
- Central, Electric
Cooling
- Central Air
Appliances
- Included: Bar Fridge, Dishwasher, Disposal, Electric Water Heater, Exhaust Fan, Microwave, Range, Refrigerator, Water Softener
- Laundry: Electric Dryer Hookup, Inside, Laundry Room, Washer Hookup
Features
- Built-in Features, Ceiling Fan(s), Coffered Ceiling(s), Eating Space In Kitchen, High Ceilings, Open Floorplan, Solid Wood Cabinets, Split Bedroom, Stone Counters, Thermostat, Tray Ceiling(s), Walk-In Closet(s)
- Flooring: Porcelain Tile
- Doors: Outdoor Grill, Outdoor Kitchen, Sliding Doors
- Windows: Window Treatments, Hurricane Shutters, Hurricane Shutters/Windows
- Has fireplace: Yes
- Fireplace features: Electric, Insert, Living Room, Non Wood Burning
Interior area
- Total structure area: 3,102
- Total interior livable area: 2,030 sqft
Property
Parking
- Total spaces: 3
- Parking features: Driveway, Garage Door Opener, Oversized, Split Garage, Workshop in Garage
- Attached garage spaces: 3
- Has uncovered spaces: Yes
- Details: Garage Dimensions: 24x30
Features
- Levels: One
- Stories: 1
- Patio & porch: Covered, Screened
- Exterior features: Lighting, Outdoor Grill, Outdoor Kitchen, Rain Gutters
- Has private pool: Yes
- Pool features: Gunite, In Ground, Lighting, Salt Water, Screen Enclosure
- Fencing: Fenced
- Has view: Yes
- View description: Pool, Trees/Woods, Water, Canal
- Has water view: Yes
- Water view: Water,Canal
- Waterfront features: Canal - Brackish, Brackish Canal Access, Fishing Pier
- Body of water: BUTTERFORD WATERWAY
Lot
- Size: 0.34 Acres
- Dimensions: 120 x 125
- Features: Landscaped, Oversized Lot
- Residential vegetation: Trees/Landscaped
Details
- Parcel number: 412118201012
- Zoning: RSF5
- Special conditions: None
Construction
Type & style
- Home type: SingleFamily
- Property subtype: Single Family Residence
Materials
- Block, Stucco
- Foundation: Slab
- Roof: Shingle
Condition
- New construction: No
- Year built: 2021
Details
- Builder name: Quality Homes
Utilities & green energy
- Sewer: Holding Tank, Public Sewer
- Water: Public
- Utilities for property: Cable Connected, Electricity Available, Mini Sewer, Phone Available, Water Connected
Community & HOA
Community
- Features: Deed Restrictions, Park
- Pet fee: $0 monthly
- Subdivision: ROTONDA LAKES
HOA
- Has HOA: Yes
- Amenities included: Park
- HOA fee: $20 monthly
- HOA name: Legacy Property Management
- HOA phone: 941-307-6053
Location
- Region: Rotonda West
Financial & listing details
- Price per square foot: $328/sqft
- Tax assessed value: $527,424
- Annual tax amount: $8,101
- Date on market: 6/20/2024
- Cumulative days on market: 116 days
- Listing terms: Cash,Conventional,FHA,VA Loan
- Ownership: Fee Simple
- Total actual rent: 0
- Electric utility on property: Yes
- Road surface type: Paved, Asphalt
Price history
| Date | Event | Price |
|---|---|---|
| 10/30/2024 | Sold | $665,500-1.4%$328/sqft |
Source:  Stellar MLS #D6137052 Report a problem Stellar MLS #D6137052 Report a problem | ||
| 10/18/2024 | Pending sale | $675,000$333/sqft |
Source: Stellar MLS #D6137052 Report a problem | ||
| 9/12/2024 | Price change | $675,000-3.6%$333/sqft |
Source: Stellar MLS #D6137052 Report a problem | ||
| 8/2/2024 | Price change | $700,000-3.4%$345/sqft |
Source: Stellar MLS #D6137052 Report a problem | ||
| 6/20/2024 | Listed for sale | $725,000+9%$357/sqft |
Source: Stellar MLS #D6137052 Report a problem | ||
| 2/18/2023 | Sold | $665,000-2.1%$328/sqft |
Source: Public Record Report a problem | ||
| 12/24/2022 | Pending sale | $679,000$334/sqft |
Source: Stellar MLS #D6128076 Report a problem | ||
| 12/6/2022 | Listed for sale | $679,000+4750%$334/sqft |
Source: Stellar MLS #D6128076 Report a problem | ||
| 6/8/2020 | Sold | $14,000-25.9%$7/sqft |
Source: Public Record Report a problem | ||
| 5/1/2020 | Pending sale | $18,900$9/sqft |
Source: EDGERTON REALTY & DEVELOPMENT #D5918735 Report a problem | ||
| 10/9/2018 | Price change | $18,900-92.4%$9/sqft |
Source: EDGERTON REALTY & DEVELOPMENT #D5918735 Report a problem | ||
| 8/19/2018 | Price change | $249,900+1162.1%$123/sqft |
Source: EDGERTON REALTY & DEVELOPMENT #D5918735 Report a problem | ||
| 8/1/2018 | Price change | $19,800-92.1%$10/sqft |
Source: EDGERTON REALTY & DEVELOPMENT #D5918735 Report a problem | ||
| 6/13/2018 | Price change | $249,900+1162.1%$123/sqft |
Source: EDGERTON REALTY & DEVELOPMENT #D5918735 Report a problem | ||
| 5/10/2018 | Price change | $19,800-91.7%$10/sqft |
Source: EDGERTON REALTY & DEVELOPMENT #D5918735 Report a problem | ||
| 4/26/2018 | Price change | $239,900+1111.6%$118/sqft |
Source: EDGERTON REALTY & DEVELOPMENT #D5918735 Report a problem | ||
| 4/14/2018 | Price change | $19,800-91.7%$10/sqft |
Source: EDGERTON REALTY & DEVELOPMENT #D5918735 Report a problem | ||
| 4/11/2018 | Listed for sale | $239,900+1111.6%$118/sqft |
Source: EDGERTON REALTY & DEVELOPMENT #D5918735 Report a problem | ||
| 3/6/2018 | Listing removed | $19,800$10/sqft |
Source: EDGERTON REALTY & DEVELOPMENT #D5918735 Report a problem | ||
| 3/4/2018 | Price change | $19,800-91.7%$10/sqft |
Source: EDGERTON REALTY & DEVELOPMENT #D5918735 Report a problem | ||
| 2/13/2018 | Price change | $239,900+2.1%$118/sqft |
Source: EDGERTON REALTY & DEVELOPMENT #D5918735 Report a problem | ||
| 1/5/2018 | Price change | $234,900+1086.4%$116/sqft |
Source: EDGERTON REALTY & DEVELOPMENT #D5918735 Report a problem | ||
| 11/17/2017 | Price change | $19,800-91.6%$10/sqft |
Source: EDGERTON REALTY & DEVELOPMENT #D5918735 Report a problem | ||
| 11/14/2017 | Price change | $234,900+1086.4%$116/sqft |
Source: EDGERTON REALTY & DEVELOPMENT #D5918735 Report a problem | ||
| 7/13/2017 | Price change | $19,800-91.6%$10/sqft |
Source: EDGERTON REALTY & DEVELOPMENT #D5918735 Report a problem | ||
| 7/11/2017 | Listed for sale | $234,900+226.7%$116/sqft |
Source: EDGERTON REALTY & DEVELOPMENT #D5918735 Report a problem | ||
| 8/10/2010 | Sold | $71,900-11.2%$35/sqft |
Source: Public Record Report a problem | ||
| 12/3/2009 | Sold | $81,000+406.3%$40/sqft |
Source: Public Record Report a problem | ||
| 9/4/2002 | Sold | $16,000+34.5%$8/sqft |
Source: Public Record Report a problem | ||
| 4/24/1995 | Sold | $11,900$6/sqft |
Source: Public Record Report a problem | ||
Public tax history
| Year | Property taxes | Tax assessment |
|---|---|---|
| 2025 | $7,991 -5.2% | $514,066 -4.9% |
| 2024 | $8,430 +4.1% | $540,586 +16.6% |
| 2023 | $8,101 +39% | $463,668 +27.7% |
| 2022 | $5,830 +609.2% | $363,194 +1373.4% |
| 2021 | $822 +3.7% | $24,650 +3.6% |
| 2020 | $792 +86.6% | $23,800 +75% |
| 2019 | $425 +3.3% | $13,600 |
| 2018 | $411 | $13,600 +10.3% |
| 2017 | $411 +9.5% | $12,325 +25.9% |
| 2016 | $375 +3.9% | $9,787 +10% |
| 2015 | $361 +5.4% | $8,897 +10% |
| 2014 | $343 +166.2% | $8,088 +16.7% |
| 2013 | $129 +8.2% | $6,928 -31.3% |
| 2012 | $119 -30.7% | $10,089 |
| 2011 | $172 -32.1% | $10,089 -31% |
| 2010 | $253 -65.1% | $14,622 -67.5% |
| 2009 | $726 | $44,991 |
Find assessor info on the county website
Neighborhood: 33947
Nearby homes
- $28,0007,501 Square Feet204 Baytree Dr, Rotonda West, FL 33947Off Market

- $28,0007,405 Square Feet210 Baytree Dr, Rotonda West, FL 33947Off Market

- $24,5007,500 Square Feet210 Baytree Dr #15, Rotonda West, FL 33947Sold
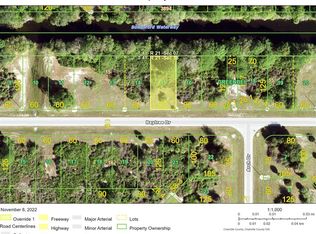
- $28,0007,501 Square Feet202 Baytree Dr, Rotonda West, FL 33947Off Market
- $276,4007,405 Square Feet212 Baytree Dr, Rotonda West, FL 33947Off Market
- $16,0007,405 Square Feet208 Baytree Dr, Rotonda West, FL 33947Off Market
- $295,0004 bd2 ba1.9k sqft207 Baytree Dr, Rotonda West, FL 33947Sold
- $23,0007,405 Square Feet205 Baytree Dr, Rotonda West, FL 33947Off Market
Nearby schools
GreatSchools rating
- 6/10Myakka River Elementary SchoolGrades: PK-5Distance: 1.9 mi
- 7/10L. A. Ainger Middle SchoolGrades: 6-8Distance: 2.6 mi
- 5/10Lemon Bay High SchoolGrades: 9-12Distance: 5.4 mi


Get pre-qualified for a loan
At Zillow Home Loans, we can pre-qualify you in as little as 5 minutes with no impact to your credit score.An equal housing lender. NMLS #10287.
Sell for more on Zillow
Get a Zillow Showcase℠ listing at no additional cost and you could sell for .
$585,900
2% more
+$11,718
With Zillow Showcase(estimated)
$597,618
- Florida
- Charlotte County
- Rotonda West
- 33947
- 206 Baytree Dr
Nearby cities
Nearby zip codes
Other Rotonda West Topics
