Skip main navigation
Sold for $340,000
  • $340,000

    206 Bayview A Ave, Cambridge, MD 21613

    3beds
    2,156sqft
    Single Family Residence
    Built in 2000
    0.39 Acres Lot
    $346,000 Zestimate®
    $158/sqft
    $2,583 Estimated rent

    Home value

    $346,000

    Estimated sales range

    Not available

    $2,583/mo

    Zestimate® history
    Loading
    Loading...

    Owner options

    List your home for rent

    $2,583/mo

    Rent Zestimate®

    Find your next renter with Zillow Rental Manager. Plus, with online applications, you can quickly screen prospective tenants – for free.

    Learn more

    $2,583/mo

    Rent Zestimate®

    Refinance and save

    $2,093/mo

    Est. payment

    Refinancing to a lower rate could help reduce your monthly payments and save thousands over the life of the loan.

    See today's rates

    $2,093/mo

    Est. payment

    Explore your selling options

    Work with a Zillow partner agent

    Leverage their expertise and Zillow's premium Showcase listings to get your home seen by more buyers.

    Get started

    List with your own agent

    Get your home in front of millions of buyers by listing it on Zillow.

    Learn how to do it

    Sell it yourself

    Take full control of how buyers see your home on Zillow by listing For Sale by Owner (FSBO).

    List your home

    What's special

    Renovated kitchenHardwood staircaseLarge walk-in closetAttached two-bay garageSeparate showerCharming sunroom with skylightsLuxury vinyl plank flooring
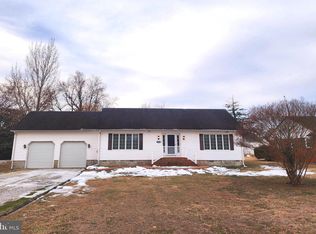
    Elegant Eastern Shore Living Just Steps from the Choptank River!!! Welcome to 206-A Bay View Avenue, a thoughtfully renovated 3-bedroom, 2.5-bath ranch-style residence offering refined single-level living in a peaceful Cambridge enclave. Perfectly situated between the Chesapeake Bay Bridge and Ocean City, this 2,156 +/- square foot home seamlessly blends tasteful updates with timeless comfort. The property is ideal for active living, just feet from a beautiful scenic route along the Choptank River on Riverside Drive, perfect for quiet strolls with family and pets or cycling. The freshly updated interior features luxury vinyl plank flooring and plush new carpet throughout, enhancing both style and durability. A beautifully renovated kitchen with gleaming granite countertops opens effortlessly into the main living area, creating a warm and inviting space ideal for both relaxed daily living and elegant entertaining. Just beyond, a charming sunroom with skylights bathes the space in natural light year-round, offering a cozy retreat in every season. The expansive primary suite serves as a serene haven, complete with a large walk-in closet and a private bath featuring a Jacuzzi tub and separate shower. Two additional well-proportioned bedrooms are connected by a convenient Jack-and-Jill bath, offering comfort and privacy for guests or family members. Set on a generous 0.39 +/- acre lot, the home also features an attached two-bay garage and a full walk-up attic. Accessed via a hardwood staircase, the upper level provides exceptional storage or the possible opportunity for future expansion. Ideally located just minutes from downtown Cambridge, marinas, and waterfront dining, this beautifully maintained property combines the ease of town living with the tranquility of Maryland’s Eastern Shore—all without city taxes. Move-in ready and tastefully finished, this home is perfectly suited for those seeking comfort, charm, and convenience in a coastal setting. Some rooms been virtually staged.

    Zillow last checked:

    Listing updated:

    Listed by:

    Shawn Moore 410-829-6466,

    Meredith Fine Properties,

    Co-Listing Agent: Meagan Elizabeth Moore 410-200-4462,

    Meredith Fine Properties

    Bought with:

    Dawn Hubbard, 5012329

    Keller Williams Select Realtors of Cambridge

    Source: Bright MLS,MLS#: MDDO2009940MLS Logo

    Facts & features

    Interior

    Bedrooms & bathrooms
    • Bedrooms: 3
    • Bathrooms: 3
    • Full bathrooms: 2
    • 1/2 bathrooms: 1
    • Main level bathrooms: 3
    • Main level bedrooms: 3
    Heating
    • Heat Pump, Electric
    Cooling
    • Heat Pump, Central Air, Electric
    Appliances
    • Included: Dishwasher, Disposal, Dryer, Exhaust Fan, Microwave, Oven/Range - Electric, Washer, Electric Water Heater
    • Laundry: Main Level
    Features
    • Combination Kitchen/Living, Open Floorplan, Floor Plan - Traditional, Kitchen Island, Primary Bath(s), Walk-In Closet(s), Bathroom - Walk-In Shower
    • Flooring: Carpet
    • Doors: Storm Door(s)
    • Windows: Skylight(s)
    • Has basement: No
    • Has fireplace: No
    Interior area
    • Total structure area: 2,156
    • Total interior livable area: 2,156 sqft
    • Finished area above ground: 2,156

    Property

    Parking
    • Total spaces: 2
    • Parking features: Garage Faces Front, Attached, Driveway
    • Attached garage spaces: 2
    • Has uncovered spaces: Yes
    Accessibility
    • Accessibility features: None
    Features
    • Levels: One
    • Stories: 1
    • Pool features: None
    • Has spa: Yes
    • Spa features: Bath
    • Waterfront features: River
    Lot
    • Size: 0.39 Acres
    • Features: Cleared
    Details
    • Additional structures: Above Grade
    • Parcel number: 200234
    • Zoning: R-3
    • Special conditions: Standard

    Construction

    Type & style
    • Home type: SingleFamily
    • Architectural style: Ranch/Rambler
    • Property subtype: Single Family Residence
    Materials
    • Vinyl Siding
    • Foundation: Block
    Condition
    • New construction: No
    • Year built: 2000

    Utilities & green energy

    • Sewer: Public Sewer
    • Water: Public

    Community & neighborhood

    Location
    • Region: Cambridge
    • Subdivision: Lodgecliff

    Other

    Other facts
    • Listing agreement: Exclusive Right To Sell
    • Ownership: Fee Simple

    Price history

    DateEventPrice
    12/23/2025Sold$340,000-2.9%$158/sqft
    Source: Bright MLS #MDDO2009940 Report a problem
    12/7/2025Pending sale$350,000$162/sqft
    Source: Bright MLS #MDDO2009940 Report a problem
    11/20/2025Contingent$350,000$162/sqft
    Source: Bright MLS #MDDO2009940 Report a problem
    11/1/2025Price change$350,000-11.4%$162/sqft
    Source: Bright MLS #MDDO2009940 Report a problem
    8/22/2025Price change$395,000-7.1%$183/sqft
    Source: Bright MLS #MDDO2009940 Report a problem
    7/1/2025Listed for sale$425,000+30.8%$197/sqft
    Source: Bright MLS #MDDO2009940 Report a problem
    2/28/2025Sold$325,000-7.1%$151/sqft
    Source: Bright MLS #MDDO2008750 Report a problem
    1/24/2025Pending sale$349,950$162/sqft
    Source: Bright MLS #MDDO2008750 Report a problem
    1/22/2025Listed for sale$349,950$162/sqft
    Source: Bright MLS #MDDO2008750 Report a problem

    Public tax history

    Tax history is unavailable.

    Neighborhood: 21613

    Nearby schools

    GreatSchools rating
    Schools provided by the listing agent
    • District: Dorchester County Public Schools

    Source: Bright MLS. This data may not be complete. We recommend contacting the local school district to confirm school assignments for this home.

    Get a cash offer in 3 minutes
    Find out how much your home could sell for in as little as 3 minutes with a no-obligation cash offer.
    Estimated market value
    $346,000
    Get a cash offer in 3 minutes
    Find out how much your home could sell for in as little as 3 minutes with a no-obligation cash offer.
    Estimated market value
    $346,000