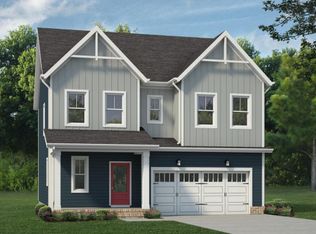
A yard? For real? Absolutely - over 30' feet of backyard happiness! Pure Bliss, that's all you'll experience once you've decided to call this beauty, home. Our only plan in this collection offering a first floor Suite, giving us all the warm and fuzzies. With the laundry room, open concept family room, dining room, and kitchen accompanying The Suite - this plan really takes main floor living to a whole new level. The second floor welcomes you with a large loft, spacious secondary bedrooms and ample unfinished storage space. With all sorts of optional features the Bliss can allow all your dreams to become reality.
Sold for $555,880
$555,880
206 Beacon Dr #247, Pittsboro, NC 27312
3beds
2,261sqft
Single Family Residence, Residential
Built in 2024
4,791 Square Feet Lot
$548,200 Zestimate®
$246/sqft
$2,934 Estimated rent
Home value
$548,200
$488,000 - $614,000
$2,934/mo
Zestimate® history
Owner options
List your home for rent
$2,934/mo
Rent Zestimate®
Find your next renter with Zillow Rental Manager. Plus, with online applications, you can quickly screen prospective tenants – for free.
$2,934/mo
Rent Zestimate®
Refinance and save
$3,778/mo
Est. payment
Refinancing to a lower rate could help reduce your monthly payments and save thousands over the life of the loan.
$3,778/mo
Est. payment
Explore your selling options
Work with a Zillow partner agent
Leverage their expertise and Zillow's premium Showcase listings to get your home seen by more buyers.
Get startedList with your own agent
Get your home in front of millions of buyers by listing it on Zillow.
Learn how to do itSell it yourself
Take full control of how buyers see your home on Zillow by listing For Sale by Owner (FSBO).
List your homeWhat's special
Large loftLaundry roomSpacious secondary bedroomsOpen concept family roomAmple unfinished storage space
Zillow last checked:
Listing updated:
Listed by:
Racquel H Bell 602-469-0980,
Garman Homes LLC,
Kathy Messina,
Garman Homes LLC
Bought with:
Adam Jeffrey Shaw, 338055
Keller Williams Realty
Source: Doorify MLS,MLS#: 10034804
Facts & features
Interior
Bedrooms & bathrooms
- Bedrooms: 3
- Bathrooms: 3
- Full bathrooms: 2
- 1/2 bathrooms: 1
Heating
- Forced Air, Gas Pack
Cooling
- Central Air, Zoned
Appliances
- Included: Disposal, Electric Range, ENERGY STAR Qualified Appliances, Microwave, Stainless Steel Appliance(s), Oven, Water Heater
- Laundry: Electric Dryer Hookup, Laundry Room, Main Level
Features
- Double Vanity, Eat-in Kitchen, Entrance Foyer, High Speed Internet, Kitchen Island, Low Flow Plumbing Fixtures, Open Floorplan, Master Downstairs, Quartz Counters, Smooth Ceilings, Storage, Walk-In Closet(s), Walk-In Shower, Water Closet
- Flooring: Carpet, Vinyl, Tile
- Windows: Low-Emissivity Windows, Screens
- Has fireplace: Yes
Interior area
- Total structure area: 2,261
- Total interior livable area: 2,261 sqft
- Finished area above ground: 2,261
- Finished area below ground: 0
Property
Parking
- Total spaces: 4
- Parking features: Attached, Garage, Garage Door Opener, Garage Faces Front
- Attached garage spaces: 2
Features
- Levels: Two
- Stories: 2
- Patio & porch: Front Porch
- Has view: Yes
- View description: Trees/Woods
Lot
- Size: 4,791 Square Feet
- Features: Back Yard, Level
Details
- Parcel number: 96157
- Special conditions: Standard
Construction
Type & style
- Home type: SingleFamily
- Architectural style: Transitional
- Property subtype: Single Family Residence, Residential
Materials
- Board & Batten Siding, Fiber Cement, Frame, Low VOC Paint/Sealant/Varnish, Radiant Barrier
- Foundation: Slab
- Roof: Shingle
Condition
- New construction: Yes
- Year built: 2024
- Major remodel year: 2024
Details
- Builder name: Garman Homes LLC
Utilities & green energy
- Sewer: Public Sewer
- Water: Public
- Utilities for property: Electricity Connected, Natural Gas Connected, Sewer Connected, Water Connected, Underground Utilities
Community & HOA
Community
- Features: Park, Playground, Sidewalks, Street Lights
- Subdivision: Chatham Park
HOA
- Has HOA: Yes
- Amenities included: Dog Park, Jogging Path, Landscaping, Playground
- Services included: Road Maintenance
- HOA fee: $440 annually
Location
- Region: Pittsboro
Financial & listing details
- Price per square foot: $246/sqft
- Date on market: 6/11/2024
- Road surface type: Asphalt, Paved
Price history
| Date | Event | Price |
|---|---|---|
| 2/6/2025 | Sold | $555,880$246/sqft |
Source:  Doorify MLS #10034804 Report a problem Doorify MLS #10034804 Report a problem | ||
| 6/20/2024 | Pending sale | $555,880$246/sqft |
Source: Doorify MLS #10034804 Report a problem | ||
| 6/20/2024 | Price change | $555,880+15.3%$246/sqft |
Source: Doorify MLS #10034804 Report a problem | ||
| 6/11/2024 | Listed for sale | $482,000$213/sqft |
Source: Doorify MLS #10034804 Report a problem | ||
Public tax history
Tax history is unavailable.
Neighborhood: 27312
Nearby homes
- $548,0003 bd4 ba2.6k sqft171 Beacon Dr, Pittsboro, NC 27312Sold

- $492,0004 bd3 ba2.5k sqft125 Beacon Dr, Pittsboro, NC 27312Off Market
- $488,6004 bd3 ba2.1k sqft123 Beacon Dr, Pittsboro, NC 27312Off Market

- $509,9904 bd4 ba2.4k sqft197 Beacon Dr, Pittsboro, NC 27312Sold

- $515,500-- bd-- ba-- sqft137 Beacon Dr, Pittsboro, NC 27312Sold
- $518,500-- bd-- ba-- sqft141 Beacon Dr, Pittsboro, NC 27312Sold
- $486,500-- bd-- ba-- sqft149 Beacon Dr, Pittsboro, NC 27312Sold
- $473,000-- bd-- ba-- sqft157 Beacon Dr, Pittsboro, NC 27312Sold
Nearby schools
GreatSchools rating
- 8/10Perry W Harrison ElementaryGrades: PK-5Distance: 5.6 mi
- 6/10Margaret B. Pollard Middle SchoolGrades: 6-8Distance: 6.5 mi
- 7/10Northwood HighGrades: 9-12Distance: 2.4 mi
Schools provided by the listing agent
- Elementary: Chatham - Perry Harrison
- Middle: Chatham - Horton
- High: Chatham - Northwood
Source: Doorify MLS. This data may not be complete. We recommend contacting the local school district to confirm school assignments for this home.
Get a cash offer in 3 minutes
Find out how much your home could sell for in as little as 3 minutes with a no-obligation cash offer.
Estimated market value
$548,200
Get a cash offer in 3 minutes
Find out how much your home could sell for in as little as 3 minutes with a no-obligation cash offer.
Estimated market value
$548,200
- North Carolina
- Chatham County
- Pittsboro
- 27312
- 206 Beacon Dr Unit 247
Nearby cities
Nearby zip codes
Other Pittsboro Topics
