Skip main navigation
Active
  • Price cut: $10K (5/11)
    $389,900

    206 Bear Creek Point, Mansfield, GA 30055

    3beds
    1,536sqft
    : 
    Loading
    Get pre-qualified
    Single Family Residence
    Built in 1993
    3.63 Acres Lot
    $382,700 Zestimate®
    $254/sqft
    $-- HOA

    What's special

    Open-concept layoutGorgeous newly remodeled kitchenInviting eat-at barCozy fireside family roomBrand-new stainless steel appliancesWalk-in closetTiled backsplash
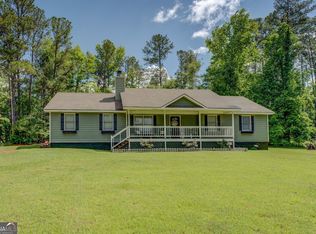
    Beautifully updated ranch home set on nearly four private acres just outside of Mansfield. This thoughtfully renovated property truly has it all. Step inside from the charming rocking chair front porch and instantly feel at home. The interior features brand-new luxury vinyl plank flooring throughout, a cozy fireside family room with stunning tongue-and-groove ceilings, and an open-concept layout that flows seamlessly into the gorgeous, newly remodeled kitchen. The kitchen boasts quartz countertops, a tiled backsplash, brand-new stainless steel appliances, and an inviting eat-at bar alongside a dining area-perfect for gathering and entertaining. Down the hall, you'll find two spacious bedrooms, a fully remodeled guest bathroom, and a private primary suite complete with a walk-in closet and a beautifully updated en-suite bath, renovated down to the subfloors. Step outside to relax on the back deck overlooking the expansive backyard, or enjoy the inground pool featuring a new liner and pool pump. Additional updates include a roof less than three years old, a new HVAC system, and updated PEX water lines. The property offers exceptional privacy, ample room to roam, and a one-car garage/workshop ideal for lawn equipment or additional storage. Don't miss the opportunity to make this exceptional home yours-schedule your showing today.
    51 days
    |
    770
    |
    49
    |

    Likely to sell faster than

    Zillow last checked:

    Listing updated:

    Listed by:

    Amber C Cochran 678-449-4458,

    Investment Realty Group

    Source: GAMLS,MLS#: 10767314MLS Logo

    Loading...

      Facts & features

      Interior

      Bedrooms & bathrooms
      • Bedrooms: 3
      • Bathrooms: 2
      • Full bathrooms: 2
      • Main level bathrooms: 2
      • Main level bedrooms: 3
      Rooms
      • Room types: Laundry
      Heating
      • Electric
      Cooling
      • Central Air
      Appliances
      • Included: Dishwasher, Electric Water Heater, Oven/Range (Combo)
      • Laundry: In Kitchen
      Features
      • Beamed Ceilings, Double Vanity, Tile Bath, Vaulted Ceiling(s), Walk-In Closet(s)
      • Flooring: Other, Tile
      • Basement: Crawl Space
      • Number of fireplaces: 1
      Interior area
      • Total structure area: 1,536
      • Total interior livable area: 1,536 sqft
      • Finished area above ground: 1,536
      • Finished area below ground: 0

      Property

      Parking
      • Parking features: None
      Features
      • Levels: One
      • Stories: 1
      • Has private pool: Yes
      • Pool features: In Ground
      • Fencing: Chain Link,Fenced
      Lot
      • Size: 3.63 Acres
      • Features: Level
      Details
      • Parcel number: 014A 058

      Construction

      Type & style
      • Home type: SingleFamily
      • Architectural style: Ranch
      • Property subtype: Single Family Residence
      Materials
      • Concrete
      • Roof: Composition,Wood
      Condition
      • Resale
      • New construction: No
      • Year built: 1993

      Utilities & green energy

      • Sewer: Septic Tank
      • Water: Well
      • Utilities for property: Electricity Available

      Community & HOA

      Community
      • Features: None
      • Subdivision: None
      HOA
      • Has HOA: No
      • Services included: None
      Location
      • Region: Mansfield

      Financial & listing details

      • Price per square foot: $254/sqft
      • Tax assessed value: $290,600
      • Annual tax amount: $2,702
      • Date on market: 5/19/2026
      • Cumulative days on market: 52 days
      • Listing agreement: Exclusive Right To Sell
      • Electric utility on property: Yes

        Estimated market value

        $382,700

        $364,000 - $402,000

        $2,020/mo

        Price history

        DateEventPrice
        5/11/2026Price change$389,900-2.5%$254/sqft
        Source: GAMLS #10738135 Report a problem
        4/29/2026Listed for sale$399,900$260/sqft
        Source: GAMLS #10738135 Report a problem
        4/25/2026Pending sale$399,900$260/sqft
        Source: GAMLS #10738135 Report a problem
        4/22/2026Price change$399,900+0.2%$260/sqft
        Source: GAMLS #10738135 Report a problem
        2/20/2026Price change$399,000-5%$260/sqft
        Source: GAMLS #10678560 Report a problem
        1/23/2026Listed for sale$419,900+20.3%$273/sqft
        Source: GAMLS #10678560 Report a problem
        10/24/2022Listing removed--
        Source: RE/MAX International Report a problem
        9/30/2022Pending sale$349,000+1.2%$227/sqft
        Source: RE/MAX International #7068738 Report a problem
        9/29/2022Sold$345,000-1.1%$225/sqft
        Source: FMLS GA #7068738 Report a problem
        9/7/2022Pending sale$349,000$227/sqft
        Source: GAMLS #20050591 Report a problem
        8/6/2022Listed for sale$349,000$227/sqft
        Source: GAMLS #20050591 Report a problem
        7/17/2022Pending sale$349,000$227/sqft
        Source: GAMLS #20050591 Report a problem
        6/17/2022Listed for sale$349,000+229.2%$227/sqft
        Source: GAMLS #20050591 Report a problem
        9/10/2013Sold$106,000-11.6%$69/sqft
        Source: Public Record Report a problem
        7/2/2011Listing removed$119,900$78/sqft
        Source: RE/MAX Agents Realty #2991818 Report a problem
        3/31/2011Price change$119,900-4%$78/sqft
        Source: RE/MAX Agents Realty #02991818 Report a problem
        2/20/2011Price change$124,900-3.8%$81/sqft
        Source: RE/MAX Agents Realty #2991818 Report a problem
        1/1/2011Listed for sale$129,900-16.7%$85/sqft
        Source: RE/MAX Agents Realty #2991818 Report a problem
        10/25/2009Listing removed$155,900$101/sqft
        Source: NCI #2681225 Report a problem
        9/3/2009Listed for sale$155,900$101/sqft
        Source: NCI #2681225 Report a problem

        Public tax history

        YearProperty taxesTax assessment
        2025$2,680 -2.3%$116,240
        2024$2,742 +15.6%$116,240 +13.5%
        2023$2,372 +7.5%$102,400 +28.1%
        2022$2,206 +29.7%$79,920 +41.7%
        2021$1,701 +43.3%$56,400 +13.2%
        2020$1,187 -1.3%$49,840 +33.1%
        2019$1,202 -20.3%$37,440
        2018$1,508 +1.8%$37,440
        2017$1,481 +21%$37,440 -5.9%
        2016$1,224 $39,800 +9.5%
        2015$1,224 +8.2%$36,360 +10.4%
        2014$1,132 $32,920
        2013-- --
        2012-- --
        2011-- --
        2010-- --
        2009-- $52,760
        2008-- $52,760
        2007-- $52,760 +9.4%
        2006-- $48,240
        2005-- $48,240
        2004-- $48,240 +46%
        2003-- $33,039
        2002-- $33,039

        Find assessor info on the county website

        Monthly payment

        Est. payment

        Payment breakdown

        Explore the cost of this home by adjusting the details. Changes won't be saved.
        All calculations are estimates and provided by Zillow, Inc. for informational purposes only. Actual amounts may vary.
        HOA fees may include property taxes on listings classified as Co-Ops. Contact the listing agent and/or owner for fee details.
        Mortgage interest rates are dependent on a number of factors, including credit score, down payment, and repayment length. Interest rate data provided by Zillow Group Marketplace, Inc. as of 1/1/1970 from various mortgage lenders with which we have lead or other similar arrangements; the Estimated Payment is an average of those rates.
        See how much you could borrow to make a competitive offer.

        Climate risks

        Neighborhood: 30055

        Getting around

        0 / 100
        Car-Dependent
        5 / 100
        Somewhat Bikeable

        Nearby schools

        GreatSchools rating
        Schools provided by the listing agent
        • Elementary: Washington Park
        • Middle: Jasper
        • High: Jasper

        Source: GAMLS. This data may not be complete. We recommend contacting the local school district to confirm school assignments for this home.

        A local agent can set up tours, give advice and negotiate with sellers.

        Browse local experts

        Similar homes

        Skip to the end of the carouselSkip to the beginning of the carousel