Skip main navigation
Off market
  • $1,481,500

    206 Belle Ln, Sandy Springs, GA 30328

    5beds
    5baths
    3,931sqft
    SingleFamily
    Built in 2017
    9,583 Square Feet Lot
    $1,481,500 Zestimate®
    $377/sqft
    $7,251 Estimated rent

    Home value

    $1,481,500

    $1.39M - $1.57M

    $7,251/mo

    Zestimate® history
    Loading
    Loading...

    Owner options

    List your home for rent

    $7,251/mo

    Rent Zestimate®

    Find your next renter with Zillow Rental Manager. Plus, with online applications, you can quickly screen prospective tenants – for free.

    Learn more

    $7,251/mo

    Rent Zestimate®

    Refinance and save

    $7,325/mo

    Est. payment

    Refinancing to a lower rate could help reduce your monthly payments and save thousands over the life of the loan.

    See today's rates

    $7,325/mo

    Est. payment

    Explore your selling options

    Work with a Zillow partner agent

    Leverage their expertise and Zillow's premium Showcase listings to get your home seen by more buyers.

    Get started

    List with your own agent

    Get your home in front of millions of buyers by listing it on Zillow.

    Learn how to do it

    Sell it yourself

    Take full control of how buyers see your home on Zillow by listing For Sale by Owner (FSBO).

    List your home

    What's special

    Gas fireplaceFenced yardLuxurious primary suiteCoffered ceilingImmaculate homeBeverage centerCustom window treatments

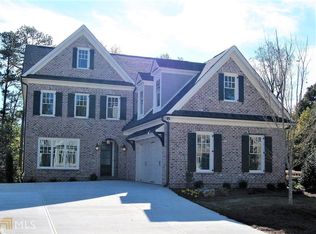
    Gorgeous, like-new immaculate home in Long Island Parc! This home is incomparable & a true rarity. Located on a private cul-de-sac street, this charming enclave of 15 homes is walking distance to City Springs & in the Heards Ferry/Riverwood school district. Upon entering the double front doors, you are welcomed into the 2-story foyer, providing a seamless flow from inside to the expansive covered fireside back porch a perfect floorplan for entertaining family & friends. Chef's kitchen offers Wolf range, custom hood, generous island, farm sink, walk-in pantry, Miele dishwasher, Sharp microwave drawer, & JennAir Obsidian refrigerator with custom paneling. Kitchen opens to spacious, bright great room, complete with gas fireplace, coffered ceiling, & custom bookshelves. Full bath on main allows flexible office/bedroom. Home office includes double French doors, coffered ceiling, & custom closet. Large dining room is accompanied by wine cooler, beverage center, ice maker, custom cabinetry, & millwork. Upper level features luxurious primary suite with huge custom closet & spa-like bath, complete with soaking tub, double vanity, large shower, & marble tile. Also upstairs are 3 additional spacious bedrooms, all with private baths. The laundry room is upstairs, with white cabinetry, Electrolux washer/dryer, & utility sink. This home has been professionally designed from top to bottom, from fabulous Circa lighting & custom window treatments to fixtures, paint selections & wide-plank hardwood flooring. Too many upgrades to name fenced yard, Kitchenaid gas grill, wainscoting in office, dining room & foyer, SunBrite outdoor TV, oversized garage, the list goes on and on! All conveniently located to Chastain Park/Perimeter/Hospitals/schools & more! Please note property is UNfurnished. Pictures show staged furniture.

    This property is off market, which means it's not currently listed for sale or rent on Zillow. This may be different from what's available on other websites or public sources.

    Facts & features

    Interior

    Bedrooms & bathrooms
    • Bedrooms: 5
    • Bathrooms: 5
    Heating
    • Forced air
    Cooling
    • Other
    Appliances
    • Included: Dryer, Washer
    • Laundry: In Unit
    Features
    • Flooring: Hardwood
    • Has fireplace: Yes
    Interior area
    • Total interior livable area: 3,931 sqft

    Property

    Parking
    • Parking features: Garage - Detached
    Features
    • Exterior features: Wood
    Lot
    • Size: 9,583 sqft
    Details
    • Parcel number: 170123LL2177

    Construction

    Type & style
    • Home type: SingleFamily
    • Architectural style: Conventional
    Materials
    • Frame
    Condition
    • Year built: 2017

    Community & neighborhood

    Location
    • Region: Sandy Springs

    Other

    Other facts
    • Balcony
    • Cooling System: Air Conditioning
    • Laundry: In Unit
    • Parking Type: Garage

    Price history

    DateEventPrice
    2/21/2022Listing removed--
    Source: Zillow Rental Manager Report a problem
    2/17/2022Listed for rent$7,500$2/sqft
    Source: Zillow Rental Manager Report a problem
    12/27/2021Sold$1,345,000+3.9%$342/sqft
    Source: FMLS GA #6964963 Report a problem
    11/12/2021Pending sale$1,295,000$329/sqft
    Source: FMLS GA #6964963 Report a problem
    11/11/2021Contingent$1,295,000$329/sqft
    Source: FMLS GA #6964963 Report a problem
    11/11/2021Pending sale$1,295,000$329/sqft
    Source: GAMLS #9076422 Report a problem
    11/4/2021Listed for sale$1,295,000+23%$329/sqft
    Source: GAMLS #9076422 Report a problem
    6/11/2018Sold$1,053,181$268/sqft
    Source: FMLS GA #5945863 Report a problem

    Public tax history

    YearProperty taxesTax assessment
    2024$13,614 -2.9%$453,320
    2023$14,017 -0.4%$453,320
    2022$14,072 +465.3%$453,320 +56.3%
    2021$2,489 -68%$289,960 +5.3%
    2020$7,772 +162.3%$275,360 -49.1%
    2019$2,963 $540,960 +501.6%
    2018$2,963 $89,920

    Find assessor info on the county website

    Neighborhood: 30328

    Nearby schools

    GreatSchools rating
    Get a cash offer in 3 minutes
    Find out how much your home could sell for in as little as 3 minutes with a no-obligation cash offer.
    Estimated market value
    $1,481,500
    Get a cash offer in 3 minutes
    Find out how much your home could sell for in as little as 3 minutes with a no-obligation cash offer.
    Estimated market value
    $1,481,500