Don't miss this charming 3-bedroom ranch offering comfortable one-level living in a convenient location! Step inside to a welcoming floor plan with plenty of space to make your own. The primary bedroom has a surprise bonus space tucked just off the room--perfect for a private home office, dressing area, extra closet or additional storage. An attached 1-car garage adds everyday convenience. Outside, you'll love the large fenced-in backyard with plenty of room to relax, garden, entertain or enjoy the outdoors. Conveniently located near schools, the hospital, shopping, restaurants and other everyday necessities. Whether you're looking for your first home, downsizing or simply want the ease of ranch-style living, this home offers wonderful possibilities.
Active
$239,500
206 Belmont AVENUE, Racine, WI 53405
3beds
1,387sqft
Single Family Residence
Built in 1946
6,098 Square Feet Lot
$240,200 Zestimate®
$173/sqft
$-- HOA
What's special
Welcoming floor planComfortable one-level living
- 37 days
- 478
- 15
Zillow last checked:
Listing updated:
Listed by:
Karen Sorenson office@remaxnewport.com,
RE/MAX Newport
Source: WIREX MLS,MLS#: 1977617 Originating MLS: Metro MLS
Originating MLS: Metro MLSFacts & features
Interior
Bedrooms & bathrooms
- Bedrooms: 3
- Bathrooms: 2
- Full bathrooms: 1
- 1/2 bathrooms: 1
- Main level bedrooms: 3
Primary bedroom
- Level: Main
- Area: 187
- Dimensions: 17 x 11
Bedroom 2
- Level: Main
- Area: 110
- Dimensions: 11 x 10
Bedroom 3
- Level: Main
- Area: 100
- Dimensions: 10 x 10
Bathroom
- Features: Shower Over Tub
Kitchen
- Level: Main
- Area: 96
- Dimensions: 12 x 8
Living room
- Level: Main
- Area: 198
- Dimensions: 18 x 11
Heating
- Natural Gas, Forced Air
Cooling
- Central Air
Appliances
- Included: Dishwasher, Dryer, Microwave, Oven, Range, Refrigerator, Washer
Features
- Basement: Full,Partially Finished
Interior area
- Total structure area: 1,387
- Total interior livable area: 1,387 sqft
- Finished area above ground: 1,123
- Finished area below ground: 264
Property
Parking
- Total spaces: 1
- Parking features: Garage Door Opener, Attached, 1 Car
- Attached garage spaces: 1
Features
- Levels: One
- Stories: 1
Lot
- Size: 6,098 Square Feet
Details
- Additional structures: Garden Shed
- Parcel number: 06700002
- Zoning: Res
Construction
Type & style
- Home type: SingleFamily
- Architectural style: Ranch
- Property subtype: Single Family Residence
Materials
- Brick, Brick/Stone, Vinyl Siding
Condition
- 21+ Years
- New construction: No
- Year built: 1946
Utilities & green energy
- Sewer: Public Sewer
- Water: Public
Community & HOA
Location
- Region: Racine
- Municipality: Racine
Financial & listing details
- Price per square foot: $173/sqft
- Tax assessed value: $184,600
- Annual tax amount: $4,489
- Date on market: 8/25/2026
Estimated market value
$240,200
$228,000 - $252,000
$2,140/mo
Price history
| Date | Event | Price |
|---|---|---|
| 8/25/2026 | Listed for sale | $239,500+299.2%$173/sqft |
Source:  WIREX MLS #1977617 Report a problem WIREX MLS #1977617 Report a problem | ||
| 6/29/2018 | Sold | $60,000$43/sqft |
Source: Public Record Report a problem | ||
Public tax history
| Year | Property taxes | Tax assessment |
|---|---|---|
| 2025 | $4,490 +14.5% | $184,600 +14.4% |
| 2024 | $3,921 +4.5% | $161,400 +9.8% |
| 2023 | $3,751 +9.4% | $147,000 +9.7% |
| 2022 | $3,430 -2.4% | $134,000 +9.8% |
| 2021 | $3,515 -1.4% | $122,000 |
| 2020 | $3,564 +12.6% | $122,000 +8% |
| 2019 | $3,165 +8.6% | $113,000 +11.9% |
| 2018 | $2,915 -2.8% | $101,000 |
| 2017 | $2,999 -5.5% | $101,000 |
| 2016 | $3,175 | $101,000 |
| 2015 | $3,175 | $101,000 |
| 2014 | $3,175 | $101,000 -7.3% |
| 2013 | $3,175 -3.1% | $109,000 -5.2% |
| 2012 | $3,275 +2.7% | $115,000 -8% |
| 2011 | $3,187 +5% | $125,000 -1.6% |
| 2010 | $3,036 +2.2% | $127,000 -2.3% |
| 2009 | $2,969 +1.5% | $130,000 |
| 2008 | $2,926 +4.2% | $130,000 +1.6% |
| 2007 | $2,808 +2.4% | $128,000 +3.2% |
| 2006 | $2,743 +6.7% | $124,000 +10.7% |
| 2005 | $2,570 +1% | $112,000 +6.7% |
| 2004 | $2,544 +15.3% | $105,000 +15.4% |
| 2003 | $2,206 +5.4% | $91,000 +4.6% |
| 2002 | $2,092 -2.6% | $87,000 +3.6% |
| 2001 | $2,149 +3.7% | $84,000 +6.3% |
| 2000 | $2,072 | $79,000 |
Find assessor info on the county website
Monthly payment
Est. payment
Payment breakdown
Explore the cost of this home by adjusting the details. Changes won't be saved.Climate risks
Neighborhood: 53405
Nearby schools
Schools provided by the listing agent
- Elementary: Fratt
- Middle: Mitchell
- High: Park
- District: Racine
Source: WIREX MLS. This data may not be complete. We recommend contacting the local school district to confirm school assignments for this home.
Similar homes
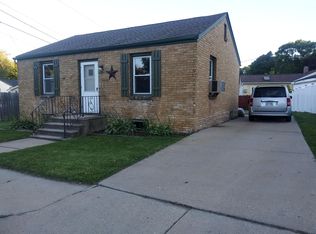
- $239,9003 bd2 ba1.3k sqft529 West BOULEVARD, Racine, WI 53405Active
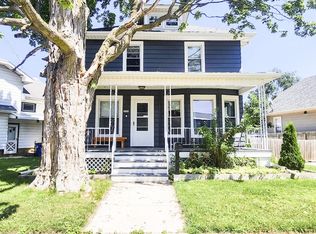 MLS ID #1978600, Javier Jaramillo. WIREX MLS
 - $232,9002 bd1 ba1.8k sqft2515 Dombrowski BOULEVARD, Racine, WI 53405Active
 MLS ID #1981141, Patrick Komperda. WIREX MLS
 - $265,0003 bd2 ba1.1k sqft1014 Fairway DRIVE, Racine, WI 53405Active
 MLS ID #1980612, Tyler Murphy. WIREX MLS
 - $189,9003 bd2 ba1.4k sqft611 West BOULEVARD, Racine, WI 53405Active
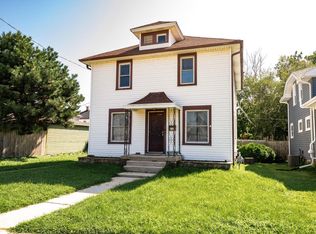 MLS ID #1977280, Paxton Friedrich. WIREX MLS
