Location! Location! Location! 10 minutes to Wade Hampton Blvd or I-385/Haywood Road. This well-maintained, move in ready home features 3 bedrooms, 2 renovated bathrooms, eat in kitchen, formal dining room and large den with gas log fireplace and beautiful built-in bookcases. Quiet, established neighborhood with large yards and no HOA. Walking in you immediately notice the beautiful dental moldings and gleaming hardwood floors thought out the entry hall, living room, dining room and hallway. All bedrooms have newer neutral carpeting. Primary bedroom features an updated bath with gorgeous walk-in solid surface surround shower. Storage and updates galore! Where to start...ALL appliances remain, plantation shuttlers and insulated windows throughout, screened in porch with Eze-Breeze Porch Enclosure System (2021), HVAC (2015), water heater (2024), carpet (2022), hardwoods floors/vinyl in kitchen (2019), roof (2021), radon system (2019), interior paint (2018), main water line to meter and all plumbing throughout entire home (2018). Need storage or room to grow? There's a FULL unfinished basement, outbuilding and a covered RV parking pad! This home has it all! Prelisting home inspection has been done and repairs have been made for extra piece of mind. See associated documents for details. The only thing his home is missing is you! Creek runs along the back of the property. Outbuilding has electricity. AGENT IS RELATED TO SELLER.
Sold for $345,000
$345,000
206 Bendingwood Cir, Taylors, SC 29687
3beds
1,679sqft
Single Family Residence
Built in 1984
0.4 Acres Lot
$372,000 Zestimate®
$205/sqft
$2,156 Estimated rent
Home value
$372,000
$353,000 - $391,000
$2,156/mo
Zestimate® history
Owner options
List your home for rent
$2,156/mo
Rent Zestimate®
Find your next renter with Zillow Rental Manager. Plus, with online applications, you can quickly screen prospective tenants – for free.
$2,156/mo
Rent Zestimate®
Refinance and save
$2,034/mo
Est. payment
Refinancing to a lower rate could help reduce your monthly payments and save thousands over the life of the loan.
$2,034/mo
Est. payment
Explore your selling options
Work with a Zillow partner agent
Leverage their expertise and Zillow's premium Showcase listings to get your home seen by more buyers.
Get startedList with your own agent
Get your home in front of millions of buyers by listing it on Zillow.
Learn how to do itSell it yourself
Take full control of how buyers see your home on Zillow by listing For Sale by Owner (FSBO).
List your homeWhat's special
Eat in kitchenGleaming hardwood floorsLarge denScreened in porchLarge yardsGas log fireplaceUpdated bath
Zillow last checked:
Listing updated:
Listed by:
Rebecca Mazzone 864-915-0310,
Western Upstate Keller William
Bought with:
Lindsay Saunders, 66857
XSell Upstate
Source: WUMLS,MLS#: 20270081 Originating MLS: Western Upstate Association of Realtors
Originating MLS: Western Upstate Association of RealtorsFacts & features
Interior
Bedrooms & bathrooms
- Bedrooms: 3
- Bathrooms: 2
- Full bathrooms: 2
- Main level bathrooms: 2
- Main level bedrooms: 3
Rooms
- Room types: Breakfast Room/Nook, Sunroom
Primary bedroom
- Level: Main
- Dimensions: 14x15
Bedroom 2
- Level: Main
- Dimensions: 11.5x10.5
Bedroom 3
- Level: Main
- Dimensions: 10x11
Dining room
- Level: Main
- Dimensions: 11x12
Kitchen
- Features: Eat-in Kitchen
- Level: Main
- Dimensions: 20x11.5
Living room
- Level: Main
- Dimensions: 22X15.4
Screened porch
- Level: Main
- Dimensions: 22x12
Heating
- Central, Forced Air, Gas, Natural Gas
Cooling
- Central Air, Electric
Appliances
- Included: Dryer, Dishwasher, Electric Oven, Electric Range, Electric Water Heater, Disposal, Microwave, Refrigerator, Washer, Plumbed For Ice Maker
- Laundry: Washer Hookup, Electric Dryer Hookup, Gas Dryer Hookup
Features
- Bookcases, Built-in Features, French Door(s)/Atrium Door(s), Fireplace, Garden Tub/Roman Tub, Laminate Countertop, Bath in Primary Bedroom, Main Level Primary, Pull Down Attic Stairs, Shower Only, Shutters, Cable TV, Walk-In Closet(s), Walk-In Shower, Window Treatments, Breakfast Area, Separate/Formal Living Room, Workshop
- Flooring: Carpet, Ceramic Tile, Hardwood, Vinyl
- Doors: French Doors, Storm Door(s)
- Windows: Blinds, Bay Window(s), Insulated Windows, Plantation Shutters, Storm Window(s), Tilt-In Windows, Vinyl
- Basement: Daylight,Full,Garage Access,Interior Entry,Partially Finished,Unfinished,Walk-Out Access
- Has fireplace: Yes
- Fireplace features: Gas, Gas Log, Option
Interior area
- Total structure area: 1,636
- Total interior livable area: 1,679 sqft
- Finished area above ground: 1,679
- Finished area below ground: 890
Property
Parking
- Total spaces: 2
- Parking features: Attached, Garage, Basement, Driveway, Garage Door Opener
- Attached garage spaces: 2
Accessibility
- Accessibility features: Low Threshold Shower
Features
- Levels: One
- Stories: 1
- Patio & porch: Front Porch, Porch, Screened
- Exterior features: Sprinkler/Irrigation, Landscape Lights, Porch, Storm Windows/Doors
Lot
- Size: 0.4 Acres
- Features: Outside City Limits, Subdivision, Stream/Creek, Sloped, Trees
Details
- Parcel number: 0541.0601081.00
Construction
Type & style
- Home type: SingleFamily
- Architectural style: Ranch
- Property subtype: Single Family Residence
Materials
- Brick, Vinyl Siding, Wood Siding
- Foundation: Basement
- Roof: Architectural,Shingle
Condition
- Year built: 1984
Details
- Builder name: Balentine Brothers
Utilities & green energy
- Sewer: Public Sewer
- Water: Public
- Utilities for property: Electricity Available, Natural Gas Available, Phone Available, Sewer Available, Water Available, Cable Available, Underground Utilities
Community & HOA
Community
- Features: Short Term Rental Allowed
- Security: Security System Owned, Smoke Detector(s)
- Subdivision: Other
HOA
- Has HOA: No
- Services included: None
Location
- Region: Taylors
Financial & listing details
- Price per square foot: $205/sqft
- Tax assessed value: $179,100
- Annual tax amount: $986
- Date on market: 1/23/2024
- Cumulative days on market: 21 days
- Listing agreement: Exclusive Right To Sell
Price history
| Date | Event | Price |
|---|---|---|
| 2/20/2024 | Sold | $345,000+4.6%$205/sqft |
Source:  WUMLS #20270081 Report a problem WUMLS #20270081 Report a problem | ||
| 2/13/2024 | Pending sale | $329,900$196/sqft |
Source: WUMLS #20270081 Report a problem | ||
| 1/25/2024 | Contingent | $329,900$196/sqft |
Source: WUMLS #20270081 Report a problem | ||
| 1/23/2024 | Listed for sale | $329,900+126%$196/sqft |
Source: WUMLS #20270081 Report a problem | ||
| 9/6/2006 | Sold | $146,000$87/sqft |
Source: Public Record Report a problem | ||
Public tax history
| Year | Property taxes | Tax assessment |
|---|---|---|
| 2024 | $1,402 +42.2% | $168,380 |
| 2023 | $986 +6.9% | $168,380 |
| 2022 | $922 -8.7% | $168,380 |
| 2021 | $1,010 +13.9% | $168,380 +15% |
| 2020 | $887 +1.1% | $146,420 |
| 2019 | $877 +1.6% | $146,420 |
| 2018 | $863 | $146,420 +2398.6% |
| 2017 | $863 +1.3% | $5,860 -96% |
| 2016 | $853 +5.1% | $146,420 |
| 2015 | $811 +4.4% | $146,420 -5.6% |
| 2014 | $777 -4.6% | $155,160 |
| 2013 | $815 +2.7% | $155,160 |
| 2012 | $793 +1% | -- |
| 2011 | $785 +1.4% | -- |
| 2010 | $775 | -- |
| 2009 | -- | -- |
| 2008 | -- | -- |
| 2007 | -- | -- |
| 2006 | -- | -- |
| 2005 | -- | -- |
| 2004 | -- | -- |
| 2003 | -- | -- |
| 2002 | -- | -- |
| 2001 | -- | -- |
| 2000 | -- | -- |
Find assessor info on the county website
Neighborhood: 29687
Nearby homes
- $366,7003 bd2 ba1.9k sqft208 Bendingwood Cir, Taylors, SC 29687Off Market
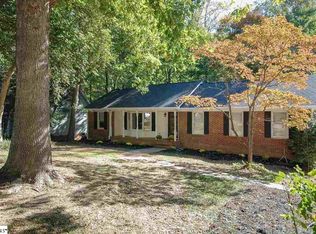
- $347,4003 bd2 ba1.9k sqft204 Bendingwood Cir, Taylors, SC 29687Off Market
- $345,0003 bd3 ba1.7k sqft203 Bendingwood Cir, Taylors, SC 29687Sold

- $333,0003 bd3 ba1.5k sqft210 Bendingwood Cir, Taylors, SC 29687Off Market

- $325,0003 bd2 ba1.8k sqft202 Bendingwood Cir, Taylors, SC 29687Off Market
- $403,6004 bd2 ba2.4k sqft205 Bendingwood Cir, Taylors, SC 29687Off Market
- $365,5004 bd3 ba1.9k sqft207 Woodview Dr, Taylors, SC 29687Off Market
- $379,3003 bd2 ba2.2k sqft6 Rosebrier Ln, Taylors, SC 29687Off Market
Nearby schools
GreatSchools rating
- 7/10Lake Forest Elementary SchoolGrades: PK-5Distance: 1.6 mi
- 9/10Northwood Middle SchoolGrades: 6-8Distance: 0.4 mi
- 8/10Eastside High SchoolGrades: 9-12Distance: 0.9 mi
Schools provided by the listing agent
- Elementary: Lake Forest Elementary
- Middle: North Wood Middle
- High: Eastside High
Source: WUMLS. This data may not be complete. We recommend contacting the local school district to confirm school assignments for this home.
Get a cash offer in 3 minutes
Find out how much your home could sell for in as little as 3 minutes with a no-obligation cash offer.
Estimated market value
$372,000
Get a cash offer in 3 minutes
Find out how much your home could sell for in as little as 3 minutes with a no-obligation cash offer.
Estimated market value
$372,000
- South Carolina
- Greenville County
- Taylors
- 29687
- 206 Bendingwood Cir
Nearby cities
Nearby zip codes
Other Taylors Topics
