Beautiful well maintained 4 bedroom 2.5 bath home on shaded .38 acre lot. This home is spacious with updated living room flooring, light fixtures, ceiling fans, plumbing fixtures and tons of storage space. New double mosaic glass front doors. Large living room and dining room with plenty of room for entertaining family and friends. The kitchen has a new glass top range, tons of cabinets with built-in lazy Susan’s and a large pantry. All the stainless steel appliances stay. The backyard is fenced, with a new deck and 12x14 shed with new roof. The primary bedroom has his/her closets and an en-suite bath. There are 2 secondary bedrooms and a shared bath on this same level. One bedroom has a double closet, and the other has a walk-in closet with built-in shelving. The 4th bedroom is mid level with lots of natural light. The 1/2 bath is on this level with the large laundry room. The front loading washer and dryer stay. Great lower level for a second family room, workout space, 5th nonconforming bedroom and a large work/craft room with a built in utility sink. The attached 2 car garage has shelving and the driveway is extra wide for additional parking. This home is MOVE IN READY! Convenient location for commuters.
Sold
Price Unknown
206 Benton Dr, Wellsville, KS 66092
4beds
2,835sqft
Single Family Residence
Built in 1969
0.38 Acres Lot
$347,500 Zestimate®
$--/sqft
$2,432 Estimated rent
Home value
$347,500
$330,000 - $365,000
$2,432/mo
Zestimate® history
Owner options
List your home for rent
$2,432/mo
Rent Zestimate®
Find your next renter with Zillow Rental Manager. Plus, with online applications, you can quickly screen prospective tenants – for free.
$2,432/mo
Rent Zestimate®
Refinance and save
Refinancing to a lower rate could help reduce your monthly payments and save thousands over the life of the loan.
Explore your selling options
Work with a Zillow partner agent
Leverage their expertise and Zillow's premium Showcase listings to get your home seen by more buyers.
Get startedList with your own agent
Get your home in front of millions of buyers by listing it on Zillow.
Learn how to do itSell it yourself
Take full control of how buyers see your home on Zillow by listing For Sale by Owner (FSBO).
List your homeWhat's special
Ceiling fansDouble closetWalk-in closetNew roofPlumbing fixturesLight fixturesLarge pantry
Zillow last checked:
Listing updated:
Listed by:
Sarah Klamm 785-248-1142,
Layton Real Estate
Bought with:
Mikey Fletcher, 00245382
Keller Williams Realty Partners Inc.
Source: Heartland MLS as distributed by MLS GRID,MLS#: 2449679
Facts & features
Interior
Bedrooms & bathrooms
- Bedrooms: 4
- Bathrooms: 3
- Full bathrooms: 2
- 1/2 bathrooms: 1
Primary bedroom
- Features: Carpet, Ceiling Fan(s)
- Level: Second
- Area: 210 Square Feet
- Dimensions: 15 x 14
Bedroom 2
- Features: Carpet, Ceiling Fan(s)
- Level: Second
- Area: 192 Square Feet
- Dimensions: 15 x 12
Bedroom 3
- Features: Carpet, Ceiling Fan(s), Walk-In Closet(s)
- Level: Second
- Area: 144 Square Feet
- Dimensions: 12 x 12
Bedroom 4
- Features: Carpet, Ceiling Fan(s), Walk-In Closet(s)
- Level: Lower
- Area: 182 Square Feet
- Dimensions: 14 x 12
Primary bathroom
- Features: Built-in Features, Ceramic Tiles, Shower Only, Solid Surface Counter
- Level: Second
- Area: 25 Square Feet
- Dimensions: 59 x 5
Bathroom 2
- Features: Ceramic Tiles, Shower Over Tub, Solid Surface Counter
- Level: Second
- Area: 30 Square Feet
- Dimensions: 9 x 5
Dining room
- Features: Luxury Vinyl
- Level: Main
- Area: 143 Square Feet
- Dimensions: 13 x 11
Half bath
- Features: Luxury Vinyl, Solid Surface Counter
- Level: Basement
- Dimensions: 6 x 3
Kitchen
- Features: Kitchen Island, Laminate Counters, Pantry
- Level: Main
- Area: 170 Square Feet
- Dimensions: 17 x 12
Laundry
- Features: Luxury Vinyl
- Level: Lower
- Area: 60 Square Feet
- Dimensions: 10 x 6
Living room
- Features: Ceiling Fan(s), Luxury Vinyl
- Level: Main
- Area: 300 Square Feet
- Dimensions: 20 x 15
Other
- Features: Carpet
- Level: Basement
- Area: 143 Square Feet
- Dimensions: 13 x 11
Recreation room
- Features: Luxury Vinyl
- Level: Basement
- Area: 260 Square Feet
- Dimensions: 24 x 13
Heating
- Natural Gas
Cooling
- Attic Fan, Electric
Appliances
- Included: Dishwasher, Disposal, Dryer, Refrigerator, Built-In Electric Oven, Stainless Steel Appliance(s), Washer
- Laundry: Electric Dryer Hookup, Lower Level
Features
- Ceiling Fan(s), Pantry, Walk-In Closet(s)
- Flooring: Carpet, Luxury Vinyl, Tile
- Windows: Thermal Windows
- Basement: Finished,Interior Entry,Partial,Sump Pump
- Has fireplace: No
Interior area
- Total structure area: 2,835
- Total interior livable area: 2,835 sqft
- Finished area above ground: 1,648
- Finished area below ground: 1,187
Property
Parking
- Total spaces: 2
- Parking features: Attached, Garage Door Opener, Garage Faces Front
- Attached garage spaces: 2
Features
- Patio & porch: Deck, Porch
- Fencing: Metal
Lot
- Size: 0.38 Acres
- Dimensions: 110 x 150
- Features: City Lot, Level
Details
- Additional structures: Shed(s)
- Parcel number: 0152104007002.000
- Special conditions: Standard
Construction
Type & style
- Home type: SingleFamily
- Architectural style: Traditional
- Property subtype: Single Family Residence
Materials
- Frame, Wood Siding
- Roof: Composition
Condition
- Year built: 1969
Utilities & green energy
- Sewer: Public Sewer
- Water: Public
Community & HOA
Community
- Security: Smoke Detector(s)
- Subdivision: Glenwood Acres
HOA
- Has HOA: No
Location
- Region: Wellsville
Financial & listing details
- Tax assessed value: $299,300
- Annual tax amount: $4,963
- Date on market: 8/11/2023
- Listing terms: Cash,Conventional,FHA,USDA Loan,VA Loan
- Ownership: Private
- Road surface type: Paved
Price history
| Date | Event | Price |
|---|---|---|
| 9/13/2023 | Sold | -- |
Source:  Heartland MLS as distributed by MLS GRID #2449679 Report a problem Heartland MLS as distributed by MLS GRID #2449679 Report a problem | ||
| 9/12/2023 | Pending sale | $310,000$109/sqft |
Source: Heartland MLS as distributed by MLS GRID #2449679 Report a problem | ||
| 8/24/2023 | Contingent | $310,000$109/sqft |
Source: Heartland MLS as distributed by MLS GRID #2449679 Report a problem | ||
| 8/12/2023 | Listed for sale | $310,000-1.6%$109/sqft |
Source: Heartland MLS as distributed by MLS GRID #2449679 Report a problem | ||
| 8/12/2023 | Listing removed | -- |
Source: Owner Report a problem | ||
| 8/9/2023 | Listed for sale | $315,000-4.3%$111/sqft |
Source: Owner Report a problem | ||
| 8/7/2023 | Listing removed | -- |
Source: Heartland MLS as distributed by MLS GRID #2443912 Report a problem | ||
| 7/26/2023 | Price change | $329,000-2.4%$116/sqft |
Source: Heartland MLS as distributed by MLS GRID #2443912 Report a problem | ||
| 7/18/2023 | Price change | $337,000-2.9%$119/sqft |
Source: Heartland MLS as distributed by MLS GRID #2443912 Report a problem | ||
| 7/9/2023 | Listed for sale | $347,000-0.6%$122/sqft |
Source: Heartland MLS as distributed by MLS GRID #2443912 Report a problem | ||
| 7/7/2023 | Listing removed | -- |
Source: Owner Report a problem | ||
| 6/9/2023 | Listed for sale | $349,000+52.1%$123/sqft |
Source: Owner Report a problem | ||
| 10/29/2020 | Sold | -- |
Source: Heartland MLS as distributed by MLS GRID #45001_2238621 Report a problem | ||
| 9/20/2020 | Pending sale | $229,500$81/sqft |
Source: United Real Estate Johnson Cou #2238621 Report a problem | ||
| 9/7/2020 | Price change | $229,500-6.3%$81/sqft |
Source: United Real Estate Johnson Cou #2238621 Report a problem | ||
| 8/29/2020 | Pending sale | $244,950$86/sqft |
Source: United Real Estate Johnson Cou #2238621 Report a problem | ||
| 8/21/2020 | Listed for sale | $244,950+32.4%$86/sqft |
Source: United Real Estate Johnson Cou #2238621 Report a problem | ||
| 12/16/2017 | Sold | -- |
Source: Agent Provided Report a problem | ||
| 11/30/2017 | Pending sale | $185,000$65/sqft |
Source: Shawnee Mission #2064345 Report a problem | ||
| 10/18/2017 | Listed for sale | $185,000$65/sqft |
Source: Keller Williams Legacy Partner #2064345 Report a problem | ||
| 8/31/2017 | Pending sale | $185,000$65/sqft |
Source: Shawnee Mission #2064345 Report a problem | ||
| 8/17/2017 | Listed for sale | $185,000$65/sqft |
Source: Keller Williams Legacy Partner #2064345 Report a problem | ||
Public tax history
| Year | Property taxes | Tax assessment |
|---|---|---|
| 2024 | $5,502 +11.9% | $34,420 +16.1% |
| 2023 | $4,915 -1% | $29,659 +4.5% |
| 2022 | $4,963 | $28,393 +7.4% |
| 2021 | -- | $26,425 +16.1% |
| 2020 | -- | $22,770 +4.2% |
| 2019 | $3,980 +4.9% | $21,862 +5.6% |
| 2018 | $3,794 +26.9% | $20,700 +25.9% |
| 2017 | $2,990 +0.7% | $16,445 -0.5% |
| 2016 | $2,969 +7.5% | $16,535 +1.3% |
| 2015 | $2,762 | $16,330 +2.3% |
| 2014 | $2,762 | $15,962 -0.4% |
| 2013 | -- | $16,023 |
| 2012 | -- | -- |
| 2011 | -- | -- |
| 2009 | -- | $16,871 +2.1% |
| 2008 | -- | $16,526 |
Find assessor info on the county website
Neighborhood: 66092
Nearby homes
- $253,3002 bd1 ba1.6k sqft102 Maple Ter, Wellsville, KS 66092Off Market
- $365,0004 bd2 ba2.3k sqft103 E 1st St, Wellsville, KS 66092Pending
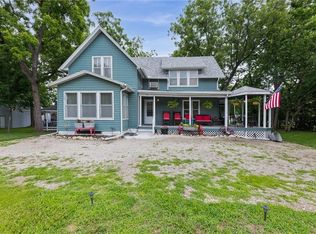
- $231,4003 bd1 ba1k sqft217 Benton Dr, Wellsville, KS 66092Off Market
- $231,3003 bd1 ba1.2k sqft219 Benton Dr, Wellsville, KS 66092Off Market
- $377,7005 bd4 ba2.3k sqft215 Benton Dr, Wellsville, KS 66092Off Market
- $--2 bd2 ba1.2k sqft103 Locust St, Wellsville, KS 66092Sold
- $246,2003 bd1 ba1.3k sqft221 Benton Dr, Wellsville, KS 66092Off Market
- $182,0003 bd1 ba1.2k sqft104 Locust St, Wellsville, KS 66092Off Market
Nearby schools
GreatSchools rating
- 6/10Wellsville Elementary SchoolGrades: PK-5Distance: 0.5 mi
- 7/10Wellsville Middle SchoolGrades: 6-8Distance: 0.5 mi
- 6/10Wellsville High SchoolGrades: 9-12Distance: 0.5 mi
Schools provided by the listing agent
- Elementary: Wellsville
- Middle: Wellsville
- High: Wellsville
Source: Heartland MLS as distributed by MLS GRID. This data may not be complete. We recommend contacting the local school district to confirm school assignments for this home.
Get a cash offer in 3 minutes
Find out how much your home could sell for in as little as 3 minutes with a no-obligation cash offer.
Estimated market value
$347,500
Get a cash offer in 3 minutes
Find out how much your home could sell for in as little as 3 minutes with a no-obligation cash offer.
Estimated market value
$347,500
- Kansas
- Franklin County
- Wellsville
- 66092
- 206 Benton Dr
Nearby cities
Nearby zip codes
Other Wellsville Topics
