Move-in ready 3-bedroom, 2-bath home on a level 1-acre lot in Estill Springs city limits. This well-maintained home offers 1,152 square feet with recent updates including a metal roof, HVAC system, and water heater. Outside features a shaded yard, detached garage with power, second detached garage, and storage carport, providing plenty of room for vehicles, tools, and equipment. Conveniently located near schools, shopping, and Tims Ford Lake, this property offers space, functionality, and value.
Under contract - showing
$219,000
206 Beth Page Rd, Estill Springs, TN 37330
3beds
1,152sqft
Single Family Residence, Residential
Built in 1993
1 Acres Lot
$-- Zestimate®
$190/sqft
$-- HOA
What's special
Second detached garageDetached garage with powerStorage carportShaded yardMetal roofWell-maintained homeWater heater
- 46 days
- 50
- 0
Likely to sell faster than
Zillow last checked:
Listing updated:
Listed by:
Nathan T Smith 931-636-3604,
John Smith Jr Realty and Auction LLC 931-967-2114,
John N. Smith Jr. 931-308-7386,
John Smith Jr Realty and Auction LLC
Source: RealTracs MLS as distributed by MLS GRID,MLS#: 3499715
Facts & features
Interior
Bedrooms & bathrooms
- Bedrooms: 3
- Bathrooms: 2
- Full bathrooms: 2
- Main level bedrooms: 3
Bedroom 1
- Area: 180 Square Feet
- Dimensions: 12x15
Bedroom 2
- Area: 121 Square Feet
- Dimensions: 11x11
Bedroom 3
- Area: 120 Square Feet
- Dimensions: 10x12
Dining room
- Features: Combination
- Level: Combination
Kitchen
- Area: 176 Square Feet
- Dimensions: 8x22
Living room
- Area: 225 Square Feet
- Dimensions: 15x15
Heating
- Central, Natural Gas
Cooling
- Central Air
Appliances
- Included: Built-In Electric Oven
- Laundry: Electric Dryer Hookup, Washer Hookup
Features
- High Speed Internet
- Flooring: Carpet, Vinyl
- Basement: Crawl Space
Interior area
- Total structure area: 1,152
- Total interior livable area: 1,152 sqft
- Finished area above ground: 1,152
Property
Parking
- Total spaces: 2
- Parking features: Detached
- Garage spaces: 2
Features
- Levels: One
- Stories: 1
- Patio & porch: Porch, Covered
- Fencing: Back Yard
Lot
- Size: 1 Acres
Details
- Parcel number: 035 02707 000
- Special conditions: Standard
Construction
Type & style
- Home type: SingleFamily
- Architectural style: Ranch
- Property subtype: Single Family Residence, Residential
Materials
- Fiber Cement
- Roof: Metal
Condition
- New construction: No
- Year built: 1993
Utilities & green energy
- Sewer: Septic Tank
- Water: Public
- Utilities for property: Natural Gas Available, Water Available, Cable Connected
Community & HOA
Community
- Security: Smoke Detector(s)
- Subdivision: None
HOA
- Has HOA: No
Location
- Region: Estill Springs
Financial & listing details
- Price per square foot: $190/sqft
- Tax assessed value: $142,200
- Annual tax amount: $916
- Date on market: 8/7/2026
Estimated market value
Not available
Estimated sales range
Not available
Not available
Price history
| Date | Event | Price |
|---|---|---|
| 8/12/2026 | Contingent | $219,000$190/sqft |
Source:  RealTracs MLS as distributed by MLS GRID #3499715 Report a problem RealTracs MLS as distributed by MLS GRID #3499715 Report a problem | ||
| 8/7/2026 | Listed for sale | $219,000$190/sqft |
Source: RealTracs MLS as distributed by MLS GRID #3499715 Report a problem | ||
| 12/30/2025 | Listing removed | $219,000$190/sqft |
Source: RealTracs MLS as distributed by MLS GRID #3067160 Report a problem | ||
| 12/19/2025 | Listed for sale | $219,000+2707.7%$190/sqft |
Source: RealTracs MLS as distributed by MLS GRID #3067160 Report a problem | ||
| 6/10/2004 | Sold | $7,800$7/sqft |
Source: Public Record Report a problem | ||
Public tax history
| Year | Property taxes | Tax assessment |
|---|---|---|
| 2025 | $916 | $35,550 |
| 2024 | $916 +30.4% | $35,550 |
| 2023 | $703 +8.2% | $35,550 |
| 2022 | $649 +8.6% | $35,550 +66.7% |
| 2021 | $598 | $21,325 |
| 2020 | $598 -22.8% | $21,325 |
| 2019 | $775 +6% | $21,325 |
| 2018 | $731 +1.2% | $21,325 +1.1% |
| 2017 | $723 +9.4% | $21,100 +9.5% |
| 2016 | $661 | $19,275 |
| 2015 | $661 +0% | $19,275 +0% |
| 2014 | $661 | $19,274 |
| 2013 | $661 | $19,274 -0.9% |
| 2012 | -- | $19,457 |
| 2011 | -- | $19,457 -2.8% |
| 2010 | $635 +3.9% | $20,011 |
| 2009 | $611 | $20,011 |
| 2008 | $611 +11.9% | $20,011 +5% |
| 2007 | $546 -23.8% | $19,061 |
| 2006 | $717 +16.6% | $19,061 +16.6% |
| 2005 | $615 +2.7% | $16,348 |
| 2004 | $598 -5.2% | $16,348 -12.2% |
| 2002 | $631 | $18,618 |
| 2001 | -- | $18,618 -69.4% |
| 2000 | -- | $60,752 |
Find assessor info on the county website
Monthly payment
Est. payment
Payment breakdown
Explore the cost of this home by adjusting the details. Changes won't be saved.Climate risks
Neighborhood: 37330
Nearby schools
Schools provided by the listing agent
- Elementary: Rock Creek Elementary
- Middle: North Middle School
- High: Franklin Co High School
Source: RealTracs MLS as distributed by MLS GRID. This data may not be complete. We recommend contacting the local school district to confirm school assignments for this home.
Similar homes
- $258,0003 bd2 ba1.5k sqft330 Westwood Ln, Estill Springs, TN 37330For Sale
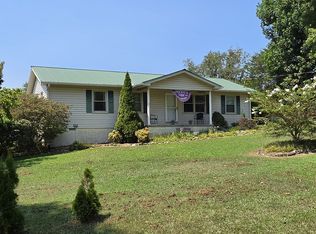
 MLS ID #3520814, Robert Baggett. RealTracs MLS as distributed by MLS GRID
 - $--3 bd1 ba1.1k sqft205 Swift Ln, Tullahoma, TN 37388Auction
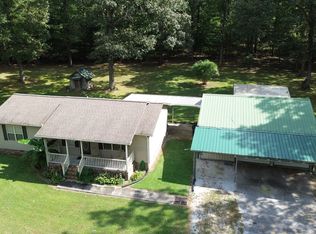 MLS ID #3546759, Thomas Ore. RealTracs MLS as distributed by MLS GRID
 - $269,9003 bd1 ba1.3k sqft125 Spring Creek Rd, Estill Springs, TN 37330For Sale
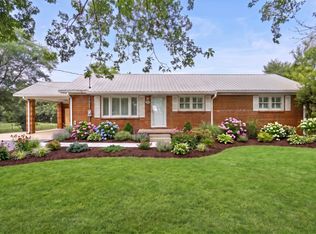 MLS ID #3526730, Candace Turnham. RealTracs MLS as distributed by MLS GRID
 - $229,9003 bd2 ba1.7k sqft505 Kindel Dr, Decherd, TN 37324For Sale
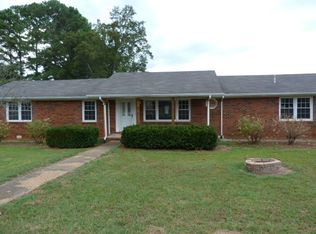 MLS ID #3594630, Irina Menako. RealTracs MLS as distributed by MLS GRID
 - $220,0003 bd2 ba1.2k sqft304 Highland Dr, Tullahoma, TN 37388For SaleMLS ID #3546663, Seth Phillips. RealTracs MLS as distributed by MLS GRID
- $249,9003 bd1 ba1.4k sqft3595 Powers Bridge Rd, Manchester, TN 37355For SaleMLS ID #3594508, Monica Saine. RealTracs MLS as distributed by MLS GRID
- $259,9003 bd2 ba1.6k sqft7495 Old Tullahoma Rd, Estill Springs, TN 37330For SaleMLS ID #3546097, John Michael Peck. RealTracs MLS as distributed by MLS GRID
- $209,9003 bd2 ba1k sqft145 Edgewood Ln, Winchester, TN 37398For SaleMLS ID #3319920, Sharon Swafford. RealTracs MLS as distributed by MLS GRID
- $298,0003 bd2 ba1.4k sqft23 Woods Edge Rd, Winchester, TN 37398For SaleMLS ID #3259669, Sharon Swafford. RealTracs MLS as distributed by MLS GRID
- $219,0003 bd1 ba1.4k sqft243 N G St, Hillsboro, TN 37342For SaleMLS ID #3260469, Chris Rains. RealTracs MLS as distributed by MLS GRID
- $250,0001 bd1 ba1.1k sqft11331 Tullahoma Hwy, Tullahoma, TN 37388For SaleMLS ID #3592149, Myste Williams. RealTracs MLS as distributed by MLS GRID
- $215,0003 bd2 ba1.3k sqft138 Ham St, Tullahoma, TN 37388For SaleMLS ID #3270689, Candace Turnham. RealTracs MLS as distributed by MLS GRID
- $230,0002 bd2 ba1.6k sqft525 Sharp Springs Rd, Winchester, TN 37398For SaleMLS ID #3318900, Maddie Duncan. RealTracs MLS as distributed by MLS GRID
- $215,0003 bd2 ba1.1k sqft406 Cherry St, Decherd, TN 37324For SaleMLS ID #3530678, John Michael Peck. RealTracs MLS as distributed by MLS GRID
- $238,5004 bd2 ba1.2k sqft200 Gentry St, Tullahoma, TN 37388For SaleMLS ID #3529400, Fhonda Hatmaker. RealTracs MLS as distributed by MLS GRID
- $214,9003 bd1 ba1.1k sqft223 Lynn St, Tullahoma, TN 37388For SaleMLS ID #3514397, Sommer Denby. RealTracs MLS as distributed by MLS GRID
- $175,0003 bd2 ba1.6k sqft1361 Joyce Ln, Winchester, TN 37398For SaleMLS ID #3305233, Thomas Ore. RealTracs MLS as distributed by MLS GRID
- $199,9003 bd1 ba1.2k sqft203 W Petty Ln, Winchester, TN 37398For SaleMLS ID #3527849, John Michael Peck. RealTracs MLS as distributed by MLS GRID
- $255,0003 bd2 ba1.1k sqft608 Polk St, Manchester, TN 37355For SaleMLS ID #3529026, Charles Baumanns. RealTracs MLS as distributed by MLS GRID
- $235,0003 bd1 ba1.1k sqft205 Tulsa Ave, Tullahoma, TN 37388For SaleMLS ID #3288569, Laura Batchelor. RealTracs MLS as distributed by MLS GRID
