WELCOME HOME IN HIGHLY DESIRABLE BISHOPS FOREST! This immaculate updated townhome in Overlook features gleaming hardwood floors throughout, a spacious gourmet kitchen with breakfast nook, peninsula, granite counters and stainless appliances. Open concept first floor complete with fireplaced living room featuring soaring 19' ceilings, dining room and sliders leading to sizable deck, perfect for entertaining. The second floor features a primary suite with cathedral ceilings, dual closets and attractive bath, complete with double sinks. Spacious second bedroom with beautiful radius window and walk-in closet. A full bath and laundry round out the second floor. The finished walk-out basement (plumbed for bath expansion) with plenty of storage has endless possibilities. Close to major routes, retail and restaurants, yet nestled within a private picturesque 70 acres. Enjoy the in-ground pool, spa, pavilion, and tennis courts in this village community. THIS PRISTINE HOME WILL NOT LAST!
Sold for $825,000
$825,000
206 Bishops Forest Dr, Waltham, MA 02452
2beds
2,251sqft
Condominium, Townhouse
Built in 1988
-- sqft lot
$874,300 Zestimate®
$367/sqft
$4,493 Estimated rent
Home value
$874,300
$831,000 - $927,000
$4,493/mo
Zestimate® history
Owner options
List your home for rent
$4,493/mo
Rent Zestimate®
Find your next renter with Zillow Rental Manager. Plus, with online applications, you can quickly screen prospective tenants – for free.
$4,493/mo
Rent Zestimate®
Refinance and save
$6,180/mo
Est. payment
Refinancing to a lower rate could help reduce your monthly payments and save thousands over the life of the loan.
$6,180/mo
Est. payment
Explore your selling options
Work with a Zillow partner agent
Leverage their expertise and Zillow's premium Showcase listings to get your home seen by more buyers.
Get startedList with your own agent
Get your home in front of millions of buyers by listing it on Zillow.
Learn how to do itSell it yourself
Take full control of how buyers see your home on Zillow by listing For Sale by Owner (FSBO).
List your homeWhat's special
Zillow last checked:
Listing updated:
Listed by:
Michele Tibbert 508-735-8016,
Coldwell Banker Realty - Sudbury 978-443-9933
Bought with:
Hans Nagrath
Compass
Source: MLS PIN,MLS#: 73182815
Facts & features
Interior
Bedrooms & bathrooms
- Bedrooms: 2
- Bathrooms: 3
- Full bathrooms: 2
- 1/2 bathrooms: 1
Primary bedroom
- Features: Bathroom - Full, Cathedral Ceiling(s), Ceiling Fan(s), Flooring - Hardwood, Closet - Double
- Level: Second
- Area: 192
- Dimensions: 16 x 12
Bedroom 2
- Features: Walk-In Closet(s), Flooring - Hardwood, Window(s) - Picture
- Level: Second
- Area: 180
- Dimensions: 15 x 12
Primary bathroom
- Features: Yes
Bathroom 1
- Features: Bathroom - Full, Bathroom - Double Vanity/Sink, Bathroom - Tiled With Shower Stall, Flooring - Stone/Ceramic Tile
- Level: Second
- Area: 56
- Dimensions: 8 x 7
Bathroom 2
- Features: Bathroom - Full, Bathroom - Tiled With Tub & Shower, Flooring - Stone/Ceramic Tile
- Level: Second
- Area: 49
- Dimensions: 7 x 7
Bathroom 3
- Features: Bathroom - Half, Flooring - Stone/Ceramic Tile
- Level: First
- Area: 24
- Dimensions: 6 x 4
Dining room
- Features: Flooring - Hardwood, Open Floorplan, Lighting - Overhead
- Level: First
- Area: 130
- Dimensions: 13 x 10
Family room
- Features: Closet, Flooring - Wall to Wall Carpet, Exterior Access, Recessed Lighting, Slider, Closet - Double
- Level: Basement
- Area: 480
- Dimensions: 24 x 20
Kitchen
- Features: Flooring - Hardwood, Window(s) - Picture, Countertops - Stone/Granite/Solid, Breakfast Bar / Nook, Recessed Lighting, Remodeled, Window Seat
- Level: First
- Area: 120
- Dimensions: 12 x 10
Living room
- Features: Cathedral Ceiling(s), Ceiling Fan(s), Flooring - Hardwood, Balcony / Deck, Open Floorplan, Recessed Lighting, Slider
- Level: First
- Area: 234
- Dimensions: 18 x 13
Heating
- Forced Air, Electric Baseboard, Oil
Cooling
- Central Air
Appliances
- Included: Disposal, Microwave, ENERGY STAR Qualified Refrigerator, ENERGY STAR Qualified Dryer, ENERGY STAR Qualified Dishwasher, ENERGY STAR Qualified Washer, Range, Plumbed For Ice Maker
- Laundry: Second Floor, In Unit, Electric Dryer Hookup, Washer Hookup
Features
- High Speed Internet
- Flooring: Tile, Carpet, Hardwood
- Doors: Insulated Doors, Storm Door(s)
- Windows: Insulated Windows
- Has basement: Yes
- Number of fireplaces: 1
- Fireplace features: Living Room
- Common walls with other units/homes: 2+ Common Walls
Interior area
- Total structure area: 2,251
- Total interior livable area: 2,251 sqft
Property
Parking
- Total spaces: 2
- Parking features: Attached, Off Street
- Attached garage spaces: 1
- Uncovered spaces: 1
Features
- Patio & porch: Deck
- Exterior features: Deck
- Pool features: Association, In Ground
Details
- Parcel number: M:024 B:004 L:048A 206,830334
- Zoning: Res
Construction
Type & style
- Home type: Townhouse
- Property subtype: Condominium, Townhouse
Materials
- Frame
- Roof: Shingle
Condition
- Year built: 1988
Utilities & green energy
- Electric: 200+ Amp Service
- Sewer: Public Sewer
- Water: Public
- Utilities for property: for Electric Range, for Electric Dryer, Washer Hookup, Icemaker Connection
Community & HOA
Community
- Security: Security System
HOA
- Amenities included: Pool, Tennis Court(s)
- Services included: Water, Sewer, Insurance, Maintenance Structure, Road Maintenance, Maintenance Grounds, Snow Removal, Trash
- HOA fee: $655 monthly
Location
- Region: Waltham
Financial & listing details
- Price per square foot: $367/sqft
- Tax assessed value: $414,800
- Annual tax amount: $5,446
- Date on market: 8/29/2026
- Listing terms: Contract
Price history
| Date | Event | Price |
|---|---|---|
| 2/6/2024 | Sold | $825,000-0.6%$367/sqft |
Source: MLS PIN #73182815 Report a problem | ||
| 12/16/2023 | Contingent | $829,900$369/sqft |
Source: MLS PIN #73182815 Report a problem | ||
| 11/27/2023 | Listed for sale | $829,900+44.3%$369/sqft |
Source: MLS PIN #73182815 Report a problem | ||
| 12/3/2015 | Sold | $575,000$255/sqft |
Source: Public Record Report a problem | ||
| 10/17/2015 | Pending sale | $575,000$255/sqft |
Source: Coldwell Banker Residential Brokerage - Waltham #71919336 Report a problem | ||
| 10/15/2015 | Listed for sale | $575,000-0.8%$255/sqft |
Source: Coldwell Banker Residential Brokerage - Waltham #71919336 Report a problem | ||
| 7/15/2015 | Listing removed | $579,900$258/sqft |
Source: Coleman & Sons Real Estate #71860626 Report a problem | ||
| 6/19/2015 | Listed for sale | $579,900+33.3%$258/sqft |
Source: Coleman & Sons Real Estate #71860626 Report a problem | ||
| 4/9/2015 | Sold | $435,000-9.2%$193/sqft |
Source: Public Record Report a problem | ||
| 2/10/2015 | Price change | $479,000+4.2%$213/sqft |
Source: Keller Williams - Boston - Metro #71775766 Report a problem | ||
| 1/29/2015 | Price change | $459,500-4.1%$204/sqft |
Source: Keller Williams - Boston - Metro #71775766 Report a problem | ||
| 12/12/2014 | Listed for sale | $479,000+134.9%$213/sqft |
Source: Keller Williams - Boston - Metro #71775766 Report a problem | ||
| 10/28/1994 | Sold | $203,900$91/sqft |
Source: Public Record Report a problem | ||
Public tax history
| Year | Property taxes | Tax assessment |
|---|---|---|
| 2025 | $6,904 +9.5% | $703,100 +7.5% |
| 2024 | $6,303 -2.9% | $653,800 +3.9% |
| 2023 | $6,494 +4.8% | $629,300 +13.2% |
| 2022 | $6,195 -2.6% | $556,100 -1% |
| 2021 | $6,358 -1.3% | $561,700 +4.2% |
| 2020 | $6,442 -2.2% | $539,100 +3.6% |
| 2019 | $6,590 +10.8% | $520,500 +10.4% |
| 2018 | $5,946 +0.4% | $471,500 |
| 2017 | $5,922 +5.3% | $471,500 +2.7% |
| 2016 | $5,622 +3.2% | $459,300 +10.7% |
| 2015 | $5,446 -2.2% | $414,800 |
| 2014 | $5,571 -0.4% | $414,800 |
| 2013 | $5,596 +5.9% | $414,800 +4.8% |
| 2012 | $5,284 +2% | $395,800 |
| 2011 | $5,181 +2.2% | $395,800 -2.1% |
| 2010 | $5,071 +8.4% | $404,400 -2.4% |
| 2009 | $4,680 +4.7% | $414,200 -2.2% |
| 2008 | $4,470 +5.8% | $423,700 |
| 2007 | $4,224 +0.6% | $423,700 +4.2% |
| 2006 | $4,199 +6.4% | $406,500 +1.8% |
| 2005 | $3,948 +13.4% | $399,200 +5.6% |
| 2004 | $3,483 -3.1% | $378,200 +1.7% |
| 2003 | $3,596 +4.3% | $371,900 +12.9% |
| 2002 | $3,448 +25.2% | $329,300 +52.3% |
| 1999 | $2,754 | $216,200 |
Find assessor info on the county website
Neighborhood: 02452
Nearby homes
- $794,4002 bd2 ba2.2k sqft197 Bishops Forest Dr, Waltham, MA 02452Off Market
- $799,7002 bd2 ba2.2k sqft198 Bishops Forest Dr, Waltham, MA 02452Off Market
- $825,5002 bd2 ba2.2k sqft199 Bishops Forest Dr, Waltham, MA 02452Off Market
- $800,4003 bd3 ba2.2k sqft200 Bishops Forest Dr, Waltham, MA 02452Off Market
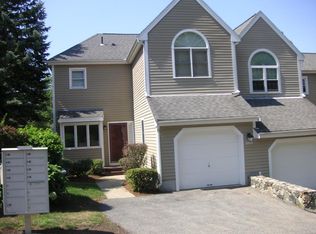
- $839,0002 bd2 ba2.2k sqft202 Bishops Forest Dr, Waltham, MA 02452Sold
- $804,2002 bd2 ba2.2k sqft203 Bishops Forest Dr, Waltham, MA 02452Off Market
- $776,2002 bd2 ba2.2k sqft204 Bishops Forest Dr, Waltham, MA 02452Off Market
- $746,5002 bd2 ba2.2k sqft205 Bishops Forest Dr, Waltham, MA 02452Off Market
Nearby schools
GreatSchools rating
- 5/10Northeast Elementary SchoolGrades: PK-5Distance: 0.1 mi
- 8/10John F Kennedy Middle SchoolGrades: 6-8Distance: 0.5 mi
- 4/10Waltham Sr High SchoolGrades: 9-12Distance: 0.8 mi
Schools provided by the listing agent
- Elementary: Northeast
- Middle: Kennedy Middle
- High: Waltham High
Source: MLS PIN. This data may not be complete. We recommend contacting the local school district to confirm school assignments for this home.
Get a cash offer in 3 minutes
Find out how much your home could sell for in as little as 3 minutes with a no-obligation cash offer.
Estimated market value
$874,300
Get a cash offer in 3 minutes
Find out how much your home could sell for in as little as 3 minutes with a no-obligation cash offer.
Estimated market value
$874,300
- Massachusetts
- Middlesex County
- Waltham
- 02452
- 206 Bishops Forest Dr
