Skip main navigation
Off market
  • Tax assessed value
    $24,100

    206 Black Bear Rdg, Roan Mountain, TN 37687

    3beds
    2,192sqft
    SingleFamily
    Built in 2005
    1.02 Acres Lot
    $-- Zestimate®
    $11/sqft
    $2,415 Estimated rent

    Home value

    Not available

    Estimated sales range

    Not available

    $2,415/mo

    Zestimate® history
    Loading
    Loading...

    Owner options

    List your home for rent

    $2,415/mo

    Rent Zestimate®

    Find your next renter with Zillow Rental Manager. Plus, with online applications, you can quickly screen prospective tenants – for free.

    Learn more

    $2,415/mo

    Rent Zestimate®

    Refinance and save

    $113/mo

    Est. payment

    Refinancing to a lower rate could help reduce your monthly payments and save thousands over the life of the loan.

    See today's rates

    $113/mo

    Est. payment

    Explore your selling options

    Work with a Zillow partner agent

    Leverage their expertise and Zillow's premium Showcase listings to get your home seen by more buyers.

    Get started

    List with your own agent

    Get your home in front of millions of buyers by listing it on Zillow.

    Learn how to do it

    Sell it yourself

    Take full control of how buyers see your home on Zillow by listing For Sale by Owner (FSBO).

    List your home

    What's special

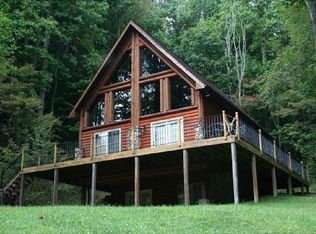
    This exceptional A Frame log home sits on a picturesque elevated 1.02 acre lot in the heart of the Roan Mountain community within short proximity to Roan Mountain State Park and various ski slopes. This home features an open concept that includes a two story great room with stone wood burning fireplace. The eat in kitchen opens to the great room and features updated appliances and cabinetry. Additionally on the main level is a master bedroom and full bath. Upstairs you will find a nice sized secondary bedroom vaulted ceiling, full bathroom, and third level loft perfect for home office or den with large window to encompass the mountain scenery. The walkout basement features a third bedroom, laundry room and fully updated bath. You will love listening to the peaceful sounds of the surrounding creek as you enjoy the beauty of nature with this property directly bordering the National Forest. This home features custom wood doors, extensive hard wood flooring, fresh interior paint, large wraparound wood deck, emergency propane stove and updated windows and light fixtures. You will find this home be well maintained and in a location that is both relaxing and enjoyable whether you are buying for a second home or primary residence. All info and square footage subject to buyer verification.4342R

    This property is off market, which means it's not currently listed for sale or rent on Zillow. This may be different from what's available on other websites or public sources.

    Facts & features

    Interior

    Bedrooms & bathrooms
    • Bedrooms: 3
    • Bathrooms: 2
    • Full bathrooms: 2
    Heating
    • Heat pump
    Cooling
    • Central
    Appliances
    • Included: Range / Oven, Refrigerator
    • Laundry: Washer Hookup, Electric Dryer Hookup
    Features
    • Pantry, Walk-In Closet(s), Laminate Counters, Eat-in Kitchen, Loft
    • Flooring: Carpet, Hardwood
    • Windows: Insulated Windows
    • Basement: Finished
    • Fireplace features: Stone, Great Room
    Interior area
    • Total interior livable area: 2,192 sqft

    Property

    Features
    • Patio & porch: Wrap Around
    • Exterior features: Wood
    • Has view: Yes
    • View description: Mountain
    Lot
    • Size: 1.02 Acres
    • Features: Sloped, Rolling Slope
    Details
    • Additional structures: Outbuilding, Shed(s)
    • Parcel number: 109KB00300000
    • Zoning description: res

    Construction

    Type & style
    • Home type: SingleFamily
    • Architectural style: Log, A Frame
    Condition
    • Above average
    • Year built: 2005

    Utilities & green energy

    • Sewer: Septic Tank
    • Water: Well
    • Utilities for property: Cable Connected

    Community & neighborhood

    Location
    • Region: Roan Mountain

    Other

    Other facts
    • ViewYN: true
    • Flooring: Carpet, Hardwood
    • Sewer: Septic Tank
    • WaterSource: Well
    • Appliances: Refrigerator, Range, See Remarks
    • FireplaceYN: true
    • Basement: Finished
    • HeatingYN: true
    • CoolingYN: true
    • RoomsTotal: 6
    • FireplaceFeatures: Stone, Great Room
    • ConstructionMaterials: Log, Wood, Drywall
    • PropertyCondition: Above average
    • Heating: Heat Pump, Fireplace(s)
    • FoundationDetails: Block
    • ArchitecturalStyle: Log, A Frame
    • InteriorFeatures: Pantry, Walk-In Closet(s), Laminate Counters, Eat-in Kitchen, Loft
    • Utilities: Cable Connected
    • WindowFeatures: Insulated Windows
    • Cooling: Central Air
    • LotFeatures: Sloped, Rolling Slope
    • LaundryFeatures: Washer Hookup, Electric Dryer Hookup
    • OtherStructures: Outbuilding, Shed(s)
    • PatioAndPorchFeatures: Wrap Around
    • View: Mountain(s)
    • ZoningDescription: res
    • StructureType: Site Built
    • Roof: Architect Shingle
    • MlsStatus: Contingent - Show
    • CoListAgentEmail: karen@realtorkaren.net
    • CoListAgentFullName: Karen Leimkuhler

    Price history

    DateEventPrice
    12/17/2009Sold$2,500-75%$1/sqft
    Source: Public Record Report a problem
    3/12/2009Sold$10,000$5/sqft
    Source: Public Record Report a problem

    Public tax history

    YearProperty taxesTax assessment
    2025$131 $6,025
    2024$131 $6,025
    2023$131 +7.4%$6,025
    2022$122 $6,025
    2021-- $6,025
    2020$149 $6,025
    2019$149 $6,025
    2018$149 -0.1%$6,025
    2017$149 +0.7%$6,025
    2016$148 +0.3%$6,025
    2015$148 $6,025
    2014$148 +5.1%$6,025 0%
    2013$140 +8.4%$6,028
    2012$130 -0.1%$6,028
    2011$130 -5.6%$6,028
    2010$137 +31.4%$6,028 +31.4%
    2009$105 +2.7%$4,588
    2008$102 +5.7%$4,588
    2007$96 $4,588
    2006$96 -18%$4,588
    2005$117 +37%$4,588 +37%
    2004$86 +12.2%$3,349 -2.7%
    2002$76 $3,441

    Find assessor info on the county website

    Neighborhood: 37687

    Nearby schools

    GreatSchools rating
    Schools provided by the listing agent
    • Elementary: Cloudland
    • Middle: Cloudland
    • High: Cloudland

    Source: The MLS. This data may not be complete. We recommend contacting the local school district to confirm school assignments for this home.