Welcome home to this beautifully updated 3-bedroom, 2-bath home in sought-after Devenger Place on Greenville’s Eastside. This home offers a comfortable, functional floor plan with thoughtful updates throughout. From the welcoming foyer, you are greeted by a spacious, open-concept living area filled with natural light and beautiful hardwood floors. At the heart of the home is the updated kitchen, featuring quartz countertops, a marble backsplash and all new appliances installed in 2021. The spacious primary suite features abundant natural light, an ensuite bath and a walk-in closet. The home also includes a separate laundry room lined with cabinetry and shelves for extra storage and a beautiful stained-wood countertop for folding. Outside, the beautifully landscaped and fully fenced backyard is designed for both relaxing and entertaining. A two-tiered deck leads to a stone patio with plenty of room to gather around a Solo Stove and enjoy evenings outdoors. Additional features include a two-car garage with a unique climate-controlled storage room, perfect for overflow storage. Devenger Place offers neighborhood amenities including a playground, basketball and tennis courts, plus a pool with optional membership and low HOA dues. Conveniently located near I-85 and I-385, GSP International Airport, and the shopping and dining along Pelham and Haywood Roads, this home combines the charm of an established Eastside neighborhood with an exceptionally convenient location and access to award-winning schools.
Contingent
$379,500
206 Bloomfield Ln, Greer, SC 29650
3beds
1,748sqft
Single Family Residence, Residential
Built in 1988
0.32 Acres Lot
$380,000 Zestimate®
$217/sqft
$-- HOA
What's special
Welcoming foyerTwo-tiered deckTwo-car garageComfortable functional floor planUpdated kitchenEnsuite bathBeautiful hardwood floors
- 31 days
- 387
- 21
Likely to sell faster than
Zillow last checked:
Listing updated:
Listed by:
AC Rodwell 864-320-5057,
Coldwell Banker Caine/Williams
Source: Greater Greenville AOR,MLS#: 1602102
Facts & features
Interior
Bedrooms & bathrooms
- Bedrooms: 3
- Bathrooms: 2
- Full bathrooms: 2
- Main level bathrooms: 2
- Main level bedrooms: 3
Rooms
- Room types: Laundry
Primary bedroom
- Area: 196
- Dimensions: 14 x 14
Bedroom 2
- Area: 143
- Dimensions: 11 x 13
Bedroom 3
- Area: 120
- Dimensions: 12 x 10
Primary bathroom
- Features: Full Bath, Shower Only, Walk-In Closet(s)
- Level: Main
Dining room
- Area: 120
- Dimensions: 10 x 12
Kitchen
- Area: 110
- Dimensions: 10 x 11
Living room
- Area: 132
- Dimensions: 11 x 12
Office
- Area: 272
- Dimensions: 17 x 16
Den
- Area: 272
- Dimensions: 17 x 16
Heating
- Natural Gas
Cooling
- Central Air, Electric
Appliances
- Included: Dishwasher, Disposal, Free-Standing Electric Range, Range, Gas Water Heater
- Laundry: 1st Floor, Laundry Room
Features
- Ceiling Fan(s), Ceiling Smooth, Granite Counters, Open Floorplan, Walk-In Closet(s)
- Flooring: Carpet, Ceramic Tile, Wood
- Basement: None
- Attic: Pull Down Stairs,Storage
- Number of fireplaces: 1
- Fireplace features: Wood Burning
Interior area
- Total interior livable area: 1,748 sqft
Property
Parking
- Total spaces: 2
- Parking features: Attached, Garage Door Opener, Workshop in Garage, Concrete
- Attached garage spaces: 2
- Has uncovered spaces: Yes
Features
- Levels: One
- Stories: 1
- Patio & porch: Deck
- Fencing: Fenced
Lot
- Size: 0.32 Acres
- Features: Few Trees, 1/2 Acre or Less
Details
- Parcel number: 0540.1601107.00
Construction
Type & style
- Home type: SingleFamily
- Architectural style: Ranch
- Property subtype: Single Family Residence, Residential
Materials
- Vinyl Siding
- Foundation: Crawl Space
- Roof: Composition
Condition
- Year built: 1988
Utilities & green energy
- Sewer: Public Sewer
- Water: Public
- Utilities for property: Cable Available
Community & HOA
Community
- Features: Playground, Pool, Tennis Court(s)
- Subdivision: Devenger Place
HOA
- Has HOA: Yes
- Services included: None
Location
- Region: Greer
Financial & listing details
- Price per square foot: $217/sqft
- Tax assessed value: $290,100
- Annual tax amount: $1,333
- Date on market: 8/27/2026
Estimated market value
$380,000
$361,000 - $399,000
$1,995/mo
Price history
| Date | Event | Price |
|---|---|---|
| 8/29/2026 | Contingent | $379,500$217/sqft |
Source:  Greater Greenville AOR #1602102 Report a problem Greater Greenville AOR #1602102 Report a problem | ||
| 8/27/2026 | Listed for sale | $379,500+102.9%$217/sqft |
Source: Greater Greenville AOR #1602102 Report a problem | ||
| 5/5/2015 | Sold | $187,000+0.5%$107/sqft |
Source: Greater Greenville AOR #1297084 Report a problem | ||
| 3/23/2015 | Pending sale | $186,000$106/sqft |
Source: Greenville Realty, LLC. #1297084 Report a problem | ||
| 3/20/2015 | Listed for sale | $186,000+19.3%$106/sqft |
Source: Greenville Realty, LLC. #1297084 Report a problem | ||
| 11/25/2009 | Sold | $155,860-2.5%$89/sqft |
Source: Public Record Report a problem | ||
| 9/29/2009 | Price change | $159,850-7.6%$91/sqft |
Source: Coldwell Banker Caine #1186012 Report a problem | ||
| 7/29/2009 | Listed for sale | $172,950$99/sqft |
Source: Coldwell Banker Caine #1186012 Report a problem | ||
Public tax history
| Year | Property taxes | Tax assessment |
|---|---|---|
| 2025 | $1,333 +3.6% | $213,060 +15% |
| 2024 | $1,286 -1.9% | $185,280 |
| 2023 | $1,312 +9.7% | $185,280 |
| 2022 | $1,196 -0.1% | $185,280 |
| 2021 | $1,197 -5.1% | $185,280 +1% |
| 2020 | $1,261 +1.8% | $183,470 |
| 2019 | $1,239 -6.4% | $183,470 |
| 2018 | $1,324 | $183,470 +2399.6% |
| 2017 | $1,324 +0.8% | $7,340 -96% |
| 2016 | $1,313 +4.8% | $183,470 +33.2% |
| 2015 | $1,253 +30.5% | $137,700 -6.3% |
| 2014 | $960 -9.9% | $146,910 |
| 2013 | $1,066 +11% | $146,910 |
| 2012 | $960 0% | -- |
| 2011 | $960 | -- |
| 2010 | $960 | -- |
| 2009 | -- | -- |
| 2008 | -- | -- |
| 2007 | -- | -- |
| 2006 | -- | -- |
| 2005 | -- | -- |
| 2004 | -- | -- |
| 2003 | -- | -- |
| 2002 | -- | -- |
| 2001 | -- | -- |
| 2000 | -- | -- |
Find assessor info on the county website
Monthly payment
Est. payment
Payment breakdown
Explore the cost of this home by adjusting the details. Changes won't be saved.Climate risks
Neighborhood: 29650
Nearby schools
Schools provided by the listing agent
- Elementary: Pelham Road
- Middle: Greenville
- High: Eastside
Source: Greater Greenville AOR. This data may not be complete. We recommend contacting the local school district to confirm school assignments for this home.
Similar homes
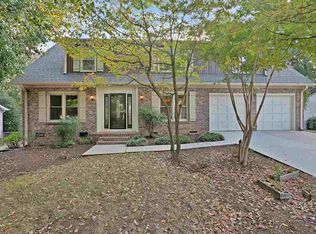
- $369,9003 bd2 ba1.8k sqft108 Longstreet Dr, Greer, SC 29650For Sale
 MLS ID #1602900, Dan Hamilton, Keller Williams Grv Upst. Greater Greenville AOR
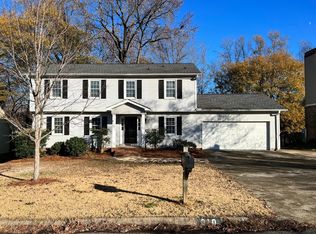
 - $325,0004 bd2 ba2k sqft3104 Edwards Rd, Taylors, SC 29687For Sale
 MLS ID #1604631, Maggie Toler, BHHS C Dan Joyner - Midtown. Greater Greenville AOR
 - $395,0004 bd3 ba2k sqft200 Shady Ln, Greenville, SC 29615For Sale
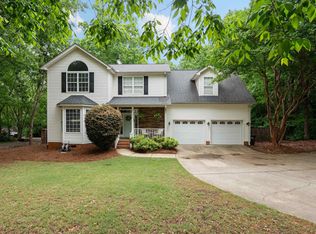 MLS ID #1589991, Linda O'Brien, Coldwell Banker Caine/Williams. Greater Greenville AOR
 - $389,9003 bd3 ba1.9k sqft34 Perkins Ct, Greer, SC 29651For Sale
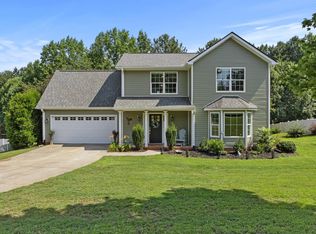 MLS ID #1596721, Laura Simmons, Laura Simmons & Associates RE. Greater Greenville AOR
