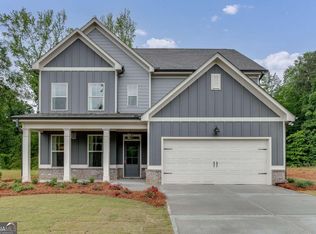
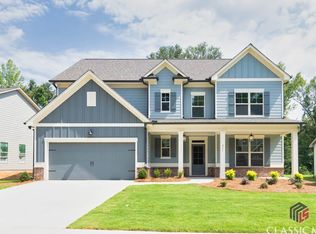
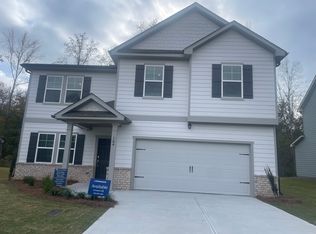
The Preston - This spacious two-story plan offers exceptional space, with 4 bedrooms and 2.5 baths, Covered Front Porch, Open-Concept Kitchen/Family Room, Separate Dining/Study, and Mudroom from Garage. Kitchen features Whirlpool Stainless Steel Appliances, granite countertops, and walk-in pantry. Ample upgrade options are available. Jefferson Hills is an HOA Community with sidewalks & streetlights, offering a 3-acre greenspace, playground, pavilion, and firepit. An amazing place to call home, all within highly desirable Jefferson City Schools district. Upgrades in Lot 5 include: Covered Back Patio, Luxury SuperShower in Master Bath, Linear Fireplace w/Full Shiplap Fireplace Wall, Trim Accent Wall Dining/Study, Tile Floors in all Baths & Laundry, Shiplap on Kitchen Island, and additional Revwood flooring in Family Room & Dining/Study. (LOT 5-ELEVATION B). 4.0% co-op commission on contracts written until February 29, 2024. To find this new community, GPS 480 Peachtree Road, Jefferson GA 30549.
Sold for $424,865
Zillow last checked:
Listing updated:
Bought with:
Non Member
ATHENS AREA ASSOCIATION OF REALTORS
Source: Hive MLS,MLS#: CM1012684 Originating MLS: Athens Area Association of REALTORS
Originating MLS: Athens Area Association of REALTORSPrice history
| Date | Event | Price |
|---|---|---|
| 5/15/2026 | Listing removed | $415,000 |
Source:  GAMLS #10681932 Report a problem GAMLS #10681932 Report a problem | ||
| 4/7/2026 | Price change | $415,000-2.4% |
Source: GAMLS #10681932 Report a problem | ||
| 3/6/2026 | Price change | $425,000-1.2% |
Source: GAMLS #10681932 Report a problem | ||
| 2/1/2026 | Price change | $430,000+0.5% |
Source: GAMLS #10681932 Report a problem | ||
| 1/30/2026 | Listed for sale | $428,000 |
Source: GAMLS #10681932 Report a problem | ||
| 1/22/2026 | Listing removed | $428,000 |
Source: GAMLS #10620781 Report a problem | ||
| 11/13/2025 | Price change | $428,000-0.5% |
Source:  FMLS GA #7662415 Report a problem FMLS GA #7662415 Report a problem | ||
| 10/8/2025 | Listed for sale | $430,000+1.2% |
Source: FMLS GA #7662415 Report a problem | ||
| 3/15/2024 | Sold | $424,865+2.4% |
Source:  Hive MLS #CM1012684 Report a problem Hive MLS #CM1012684 Report a problem | ||
| 2/6/2024 | Pending sale | $414,865 |
Source: Hive MLS #1012684 Report a problem | ||
| 1/4/2024 | Listed for sale | $414,865 |
Source: Hive MLS #1012684 Report a problem | ||
| 1/2/2024 | Listing removed | $414,865 |
Source: FMLS GA #7290687 Report a problem | ||
| 10/20/2023 | Listed for sale | $414,865 |
Source: FMLS GA #7290687 Report a problem | ||
| 10/20/2023 | Listing removed | $414,865 |
Source: GAMLS #10182958 Report a problem | ||
| 10/3/2023 | Price change | $414,865-3.5% |
Source: FMLS GA #7248527 Report a problem | ||
| 9/21/2023 | Price change | $429,946-4.4% |
Source: GAMLS #10182958 Report a problem | ||
| 7/20/2023 | Listed for sale | $449,946 |
Source: FMLS GA #7248527 Report a problem | ||
| 7/20/2023 | Listing removed | $449,946 |
Source: GAMLS #10161884 Report a problem | ||
| 6/13/2023 | Price change | $449,946-0.2% |
Source: FMLS GA #7219786 Report a problem | ||
| 5/19/2023 | Listed for sale | $450,846 |
Source: FMLS GA #7219786 Report a problem | ||
Get a cash offer in 3 minutes
Find out how much your home could sell for in as little as 3 minutes with a no-obligation cash offer.
Estimated market value
$382,900
