The Lantana is a thoughtfully designed one-story home offering 4 bedrooms, 3 bathrooms, and
approximately 2,287 square feet of open-concept living. The bright family and dining areas provide
seamless sightlines and natural light, creating an inviting space for everyday living and
entertaining. The kitchen features a large island, ample cabinetry, and a walk-in pantry, all
overlooking the main living area. A private study offers flexibility for a home office or additional
living space. The Owner's Retreat is positioned for privacy and includes a spacious bedroom,
spa-like bath, and walk-in closet. Secondary bedrooms, including a guest suite, are tucked away for
added comfort. With its functional layout and modern design, The Lantana offers the perfect blend of
style and convenience in Brookewater.
Pending
Price cut: $11.1K (6/27)
$369,000
206 Blue River Trl, Rosenberg, TX 77471
4beds
2,287sqft
Single Family Residence
Built in 2026
6,364 Square Feet Lot
$360,600 Zestimate®
$161/sqft
$100/mo HOA
What's special
Spacious bedroomPrivate studyWalk-in closetWalk-in pantryAmple cabinetrySpa-like bath
- 96 days
- 13
- 0
Zillow last checked:
Listing updated:
Listed by:
Beverly Bradley TREC #0181890 832-975-8828,
Weekley Properties Beverly Bradley
Source: HAR,MLS#: 32818552
Facts & features
Interior
Bedrooms & bathrooms
- Bedrooms: 4
- Bathrooms: 3
- Full bathrooms: 3
Rooms
- Room types: Family Room, Guest Suite, Utility Room
Primary bedroom
- Level: First
- Area: 208
- Dimensions: 16x13
Bedroom
- Level: First
- Area: 100
- Dimensions: 10x10
Bedroom
- Level: First
- Area: 110
- Dimensions: 11x10
Bedroom
- Level: First
- Area: 120
- Dimensions: 12x10
Other
- Level: First
- Area: 121
- Dimensions: 11x11
Dining room
- Level: First
- Area: 126
- Dimensions: 14x9
Family room
- Level: First
- Area: 210
- Dimensions: 15x14
Heating
- Electric, Natural Gas
Cooling
- Electric, Gas
Appliances
- Included: Convection Oven, Gas Range
Features
- All Bedrooms Down, En-Suite Bath, Primary Bed - 1st Floor, Walk-In Closet(s)
Interior area
- Total structure area: 2,287
- Total interior livable area: 2,287 sqft
Property
Parking
- Total spaces: 2
- Parking features: Attached
- Attached garage spaces: 2
Features
- Stories: 1
- Patio & porch: Covered, Patio/Deck, Porch
- Exterior features: Side Yard, Sprinkler System
- Fencing: Back Yard
Lot
- Size: 6,364 Square Feet
- Features: Back Yard, Other, Subdivided, 0 Up To 1/4 Acre
Details
- Parcel number: 2204010020210901
Construction
Type & style
- Home type: SingleFamily
- Architectural style: Traditional
- Property subtype: Single Family Residence
Materials
- Brick, Cement Siding, Stone
- Foundation: Slab
- Roof: Composition
Condition
- New construction: Yes
- Year built: 2026
Details
- Builder name: David Weekley Homes
Utilities & green energy
- Sewer: Public Sewer
- Water: Public
Community & HOA
Community
- Subdivision: Brookewater
HOA
- Has HOA: Yes
- HOA fee: $100 monthly
Location
- Region: Rosenberg
Financial & listing details
- Price per square foot: $161/sqft
- Tax assessed value: $44,000
- Annual tax amount: $100
- Date on market: 5/27/2026
Estimated market value
$360,600
$343,000 - $379,000
$2,671/mo
Price history
| Date | Event | Price |
|---|---|---|
| 8/11/2026 | Pending sale | $369,000$161/sqft |
Source:  HAR #32818552 Report a problem HAR #32818552 Report a problem | ||
| 6/27/2026 | Price change | $369,000-2.9%$161/sqft |
Source:  David Weekley Homes Report a problem David Weekley Homes Report a problem | ||
| 5/27/2026 | Listed for sale | $380,051$166/sqft |
Source: David Weekley Homes Report a problem | ||
Public tax history
| Year | Property taxes | Tax assessment |
|---|---|---|
| 2025 | $100 +20% | $6,000 +20% |
| 2024 | $83 | $5,000 |
Find assessor info on the county website
Monthly payment
Est. payment
Payment breakdown
Explore the cost of this home by adjusting the details. Changes won't be saved.Climate risks
Neighborhood: 77471
Nearby schools
Schools provided by the listing agent
- Elementary: Bercerra Elementary
- Middle: George Junior High School
- High: Terry High School
Source: HAR. This data may not be complete. We recommend contacting the local school district to confirm school assignments for this home.
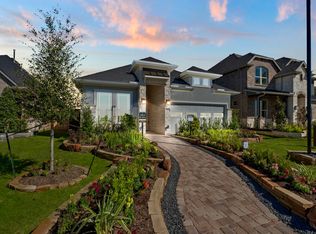
- $349,8003 bd3 ba2.1k sqft202 Blue River Trl, Rosenberg, TX 77471Off Market
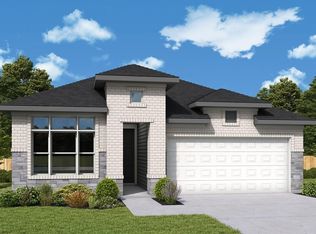
- $354,9193 bd2 ba2k sqft210 Blue River Trl, Rosenberg, TX 77471New Construction
- $387,0404 bd3 ba2k sqft203 Blue River Trl, Rosenberg, TX 77471New Construction

- $57,000-- bd-- ba-- sqft126 Blue River Trl, Rosenberg, TX 77471Off Market
Similar homes
- $375,0004 bd3 ba2.2k sqft231 Afton June Dr, Rosenberg, TX 77471New Construction
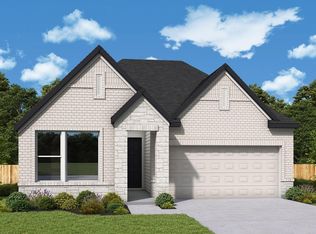 HAR
HAR - $370,0004 bd3 ba2.2k sqft211 Afton June Dr, Rosenberg, TX 77471New ConstructionHAR
- $354,9193 bd2 ba2k sqft210 Blue River Trl, Rosenberg, TX 77471New ConstructionHAR
- $393,0654 bd4 ba2.3k sqft5026 Cedar Sage Dr, Rosenberg, TX 77471New Construction
 MLS ID #93301298, Dina Verteramo, Highland Homes Realty. HAR
