Skip main navigation
Pending
  • $539,000

    206 Bluestone Ave, Mountain Top, PA 18707

    4beds
    2,850sqft
    : 
    Loading
    Get pre-qualified
    Single Family Residence
    Built in 2006
    0.72 Acres Lot
    $542,400 Zestimate®
    $189/sqft
    $-- HOA

    What's special

    Professionally landscaped groundsHeated inground poolSpacious patio areaTons of natural lightBeautiful new trex deckGleaming hardwood floorsBeautiful en-suite bath
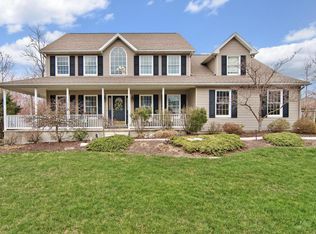
    ALL OFFERS DUE WED JUNE 3RD. Picture perfect and meticulously maintained 4-bed, 3 bath home located in the highly desirable Greystone Manor community in Mountain Top and within the sought-after Crestwood School District! This beautiful home offers an open and airy floor plan filled with tons of natural light, gleaming hardwood floors, and comfortable living spaces living spaces designed for everyday living and entertaining. The spacious primary suite serves as a private retreat and features a beautiful en-suite bath. The unfinished basement offers a blank canvas with high ceilings and endless possibilities to create the space of your dreams, whether you envision a family room, home theater, gym, office, or additional living area. Step outside to your own backyard oasis featuring a heated inground pool, beautiful new Trex deck, spacious patio area, and professionally landscaped grounds--perfect for summer gatherings or relaxing after a long day. Additional highlights include a 2 car garage, thoughtful design throughout, and exceptional pride of ownership. Conveniently located in one of Mountain Top's most desirable neighborhoods, this stunning home offers the perfect combination of elegance, comfort, and outdoor living. Don't miss your opportunity to own this exceptional property! Showings Start Sunday 5/31
    46 days
    |
    278
    |
    3
    |

    Likely to sell faster than

    Zillow last checked:

    Listing updated:

    Listed by:

    Kimberly Schwartz 570-690-4777,

    Coldwell Banker Town & Country Properties 570-474-2340

    Source: Luzerne County AOR,MLS#: 26-2466

      Facts & features

      Interior

      Bedrooms & bathrooms
      • Bedrooms: 4
      • Bathrooms: 3
      • Full bathrooms: 2
      • 1/2 bathrooms: 1
      Primary bedroom
      • Level: Second
      • Area: 332.97 Square Feet
      • Dimensions: 13.41 x 24.83
      Bedroom 2
      • Level: Second
      • Area: 164.52 Square Feet
      • Dimensions: 15.08 x 10.91
      Bedroom 3
      • Level: Second
      • Area: 194.06 Square Feet
      • Dimensions: 11.25 x 17.25
      Bedroom 4
      • Level: Second
      • Area: 172.71 Square Feet
      • Dimensions: 10.91 x 15.83
      Primary bathroom
      • Level: Second
      • Area: 137.62 Square Feet
      • Dimensions: 9.83 x 14
      Half bathroom
      • Level: First
      • Area: 28.16 Square Feet
      • Dimensions: 5.83 x 4.83
      Full bathroom
      • Level: Second
      • Area: 88.64 Square Feet
      • Dimensions: 11.08 x 8
      Dining room
      • Level: First
      • Area: 196.04 Square Feet
      • Dimensions: 15.08 x 13
      Family room
      • Level: First
      • Area: 296.25 Square Feet
      • Dimensions: 19.75 x 15
      Kitchen
      • Level: First
      • Area: 279.31 Square Feet
      • Dimensions: 20.07 x 13.91
      Laundry
      • Level: First
      • Area: 109.1 Square Feet
      • Dimensions: 10.91 x 10
      Library
      • Level: First
      • Area: 109.1 Square Feet
      • Dimensions: 10.91 x 10
      Office
      • Level: First
      • Area: 192.33 Square Feet
      • Dimensions: 14.08 x 13.66
      Other
      • Description: Breakfast Nook
      • Level: First
      • Area: 79.92 Square Feet
      • Dimensions: 6.66 x 12
      Heating
      • Natural Gas, Forced Air
      Cooling
      • Central Air
      Appliances
      • Laundry: Main Level
      Features
      • Pantry, Eat-in Kitchen
      • Number of fireplaces: 1
      Interior area
      • Total structure area: 2,850
      • Total interior livable area: 2,850 sqft
      • Finished area above ground: 2,850
      • Finished area below ground: 0

      Property

      Parking
      • Total spaces: 2
      • Parking features: Garage Door Opener, Private
      • Garage spaces: 2
      Features
      • Levels: Two
      • Patio & porch: Deck, Patio
      • Has private pool: Yes
      • Pool features: In Ground, Heated, Solar Cover, Winter Cover
      Lot
      • Size: 0.72 Acres
      • Dimensions: 109x292x30x195x61
      • Features: Cleared
      Details
      • Additional structures: Shed(s)
      • Parcel number: 20L10S6006011
      • Zoning: Residential
      • Zoning description: Residential

      Construction

      Type & style
      • Home type: SingleFamily
      • Architectural style: Contemporary
      • Property subtype: Single Family Residence
      Materials
      • Vinyl Siding, Stone
      • Roof: Composition
      Condition
      • Excellent
      • New construction: No
      • Year built: 2006

      Utilities & green energy

      • Sewer: Public Sewer
      • Water: Public

      Community & HOA

      Community
      • Subdivision: Greystone Manor
      Location
      • Region: Mountain Top

      Financial & listing details

      • Price per square foot: $189/sqft
      • Tax assessed value: $412,800
      • Annual tax amount: $8,461
      • Date on market: 5/29/2026
      • Inclusions: Washer/Dryer, Microwave, Fridge, Stove, basement fridge, bar stools, shed.

        Estimated market value

        $542,400

        $515,000 - $570,000

        $3,221/mo

        Price history

        DateEventPrice
        6/6/2026Pending sale$539,000$189/sqft
        Source: Luzerne County AOR #26-2466 Report a problem
        5/29/2026Listed for sale$539,000+52.9%$189/sqft
        Source: Luzerne County AOR #26-2466 Report a problem
        12/30/2015Sold$352,500-4.7%$124/sqft
        Source: Public Record Report a problem
        8/17/2015Price change$369,900-1.3%$130/sqft
        Source: Lewith & Freeman, Shavertown #15-2463 Report a problem
        6/9/2015Listed for sale$374,900+17.2%$132/sqft
        Source: Lewith & Freeman, Shavertown #15-2463 Report a problem
        9/30/2010Sold$320,000-8.3%$112/sqft
        Source: GSBR as distributed by MLS GRID #105638 Report a problem
        7/17/2010Price change$349,000-7.2%$122/sqft
        Source: Coldwell Banker Rundle Real Estate #10-1124 Report a problem
        7/10/2010Price change$376,000-6%$132/sqft
        Source: Coldwell Banker Rundle Real Estate #10-1124 Report a problem
        5/7/2010Listed for sale$399,900+5.4%$140/sqft
        Source: Coldwell Banker Rundle Real Estate #10-1124 Report a problem
        11/8/2006Sold$379,500$133/sqft
        Source: Public Record Report a problem

        Public tax history

        YearProperty taxesTax assessment
        2023$8,461 +4.2%$412,800
        2022$8,119 $412,800
        2021$8,119 +14.3%$412,800
        2020$7,107 $412,800
        2019$7,107 +3.3%$412,800
        2018$6,883 $412,800 +1.9%
        2017-- $405,100
        2016-- $405,100
        2015$6,168 $405,100
        2014$6,168 $405,100
        2013-- $405,100
        2012-- $405,100
        2011-- $405,100
        2010-- $405,100
        2009-- $405,100 +2865.6%
        2008-- $13,660
        Find assessor info on the county website

        Monthly payment

        Est. payment

        Payment breakdown

        Explore the cost of this home by adjusting the details. Changes won't be saved.
        All calculations are estimates and provided by Zillow, Inc. for informational purposes only. Actual amounts may vary.
        HOA fees may include property taxes on listings classified as Co-Ops. Contact the listing agent and/or owner for fee details.
        Mortgage interest rates are dependent on a number of factors, including credit score, down payment, and repayment length. Interest rate data provided by Zillow Group Marketplace, Inc. as of 1/1/1970 from various mortgage lenders with which we have lead or other similar arrangements; the Estimated Payment is an average of those rates.
        See how much you could borrow to make a competitive offer.

        Climate risks

        Neighborhood: 18707

        Getting around

        4 / 100
        Car-Dependent
        9 / 100
        Somewhat Bikeable

        Nearby schools

        GreatSchools rating

        A local agent can set up tours, give advice and negotiate with sellers.

        Browse local experts

        Similar homes