Beachside Gem - Steps to the Ocean!
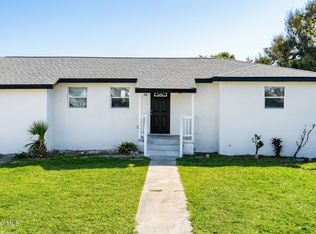
Bursting with bright coastal charm, this colorful 2-bedroom, 2-bath home (hello, sunny yellow!) is all about location — just one block from the beach and minutes to dining, shopping, and everything Daytona has to offer. Priced to sell, it's the perfect chance to create your own coastal oasis or transform it into a high-demand rental property.
Sitting on a generous 0.24-acre lot, the backyard offers plenty of room for entertaining, gardening, or adding future upgrades like a patio or pool. The lower level features a garage and bonus storage room ideal for surfboards, bikes, or a workshop ,while multiple sheds out back provide even more storage. Inside, you'll find natural light, original hardwood floors, and a versatile sunroom that could serve as an office, lounge, or playroom.
This home is a blank canvas with endless potential. Whether you're dreaming of a beachside retreat or an investment opportunity, this gem offers the space, charm, and location to make it your own.
Closed
$250,000
206 Bonner Ave, Daytona Beach, FL 32118
2beds
885sqft
Single Family Residence, Residential
Built in 1951
10,454 Square Feet Lot
$252,700 Zestimate®
$282/sqft
$2,145 Estimated rent
Home value
$252,700
$230,000 - $278,000
$2,145/mo
Zestimate® history
Owner options
List your home for rent
$2,145/mo
Rent Zestimate®
Find your next renter with Zillow Rental Manager. Plus, with online applications, you can quickly screen prospective tenants – for free.
$2,145/mo
Rent Zestimate®
Refinance and save
$1,836/mo
Est. payment
Refinancing to a lower rate could help reduce your monthly payments and save thousands over the life of the loan.
$1,836/mo
Est. payment
Explore your selling options
Work with a Zillow partner agent
Leverage their expertise and Zillow's premium Showcase listings to get your home seen by more buyers.
Get startedList with your own agent
Get your home in front of millions of buyers by listing it on Zillow.
Learn how to do itSell it yourself
Take full control of how buyers see your home on Zillow by listing For Sale by Owner (FSBO).
List your homeWhat's special
Versatile sunroomOriginal hardwood floors
Zillow last checked:
Listing updated:
Listed by:
Stacey Mathews Johnson 386-405-6751,
Keller Williams Realty Florida Partners
Bought with:
Redfin Corporation
Source: DBAMLS,MLS#: 1216882
Facts & features
Interior
Bedrooms & bathrooms
- Bedrooms: 2
- Bathrooms: 2
- Full bathrooms: 2
Primary bedroom
- Level: Upper
- Area: 154 Square Feet
- Dimensions: 11.00 x 14.00
Bedroom 1
- Level: Upper
- Area: 120 Square Feet
- Dimensions: 12.00 x 10.00
Primary bathroom
- Level: Upper
- Area: 20 Square Feet
- Dimensions: 4.00 x 5.00
Bathroom 1
- Level: Upper
- Area: 40 Square Feet
- Dimensions: 5.00 x 8.00
Florida room
- Level: Upper
- Area: 231 Square Feet
- Dimensions: 11.00 x 21.00
Kitchen
- Level: Upper
- Area: 112 Square Feet
- Dimensions: 8.00 x 14.00
Laundry
- Level: Lower
- Area: 45 Square Feet
- Dimensions: 9.00 x 5.00
Living room
- Level: Upper
- Area: 220 Square Feet
- Dimensions: 11.00 x 20.00
Other
- Level: Lower
- Area: 209 Square Feet
- Dimensions: 19.00 x 11.00
Heating
- Central
Cooling
- Central Air
Appliances
- Included: Washer, Refrigerator, Microwave, Electric Range, Electric Oven, Dryer
- Laundry: In Unit, Lower Level
Features
- Ceiling Fan(s), Primary Bathroom - Tub with Shower
- Flooring: Tile, Wood
- Number of fireplaces: 1
- Fireplace features: Wood Burning
Interior area
- Total structure area: 1,666
- Total interior livable area: 885 sqft
Property
Parking
- Total spaces: 1
- Parking features: Additional Parking, Attached, Garage, Garage Door Opener
- Attached garage spaces: 1
Features
- Levels: Two
- Stories: 2
- Patio & porch: Deck, Porch, Rear Porch, Terrace
- Exterior features: Courtyard
- Fencing: Back Yard,Chain Link,Fenced
Lot
- Size: 10,454 Square Feet
- Dimensions: 70 x 151
- Features: Few Trees
Details
- Additional structures: Shed(s), Workshop
- Parcel number: 531617010040
- Zoning description: Residential
Construction
Type & style
- Home type: SingleFamily
- Architectural style: Ranch
- Property subtype: Single Family Residence, Residential
Materials
- Block, Concrete, Stucco
- Foundation: Block, Slab
- Roof: Shingle
Condition
- Fixer
- New construction: No
- Year built: 1951
Utilities & green energy
- Sewer: Public Sewer
- Water: Public
- Utilities for property: Cable Connected, Electricity Connected, Sewer Connected, Water Connected
Community & HOA
Community
- Subdivision: Not In Subdivision
HOA
- Has HOA: No
Location
- Region: Daytona Beach
Financial & listing details
- Price per square foot: $282/sqft
- Tax assessed value: $285,468
- Annual tax amount: $833
- Date on market: 8/18/2025
- Listing terms: Cash,Conventional
- Electric utility on property: Yes
- Road surface type: Paved
Price history
| Date | Event | Price |
|---|---|---|
| 10/30/2025 | Sold | $250,000-2%$282/sqft |
Source:  DBAMLS #1216882 Report a problem DBAMLS #1216882 Report a problem | ||
| 8/20/2025 | Pending sale | $255,000$288/sqft |
Source: DBAMLS #1216882 Report a problem | ||
| 8/18/2025 | Listed for sale | $255,000+82.1%$288/sqft |
Source: DBAMLS #1216882 Report a problem | ||
| 3/6/2008 | Sold | $140,000$158/sqft |
Source: Public Record Report a problem | ||
Public tax history
| Year | Property taxes | Tax assessment |
|---|---|---|
| 2025 | $894 +4% | $285,468 +216.8% |
| 2024 | $860 +6.5% | $90,110 +3% |
| 2023 | $807 +4.6% | $87,486 +3% |
| 2022 | $772 | $84,938 +3% |
| 2021 | -- | $82,464 +1.4% |
| 2020 | $754 | $81,325 +2.3% |
| 2019 | $754 +3% | $79,497 +1.9% |
| 2018 | $732 +0.7% | $78,015 +2.1% |
| 2017 | $727 +0.6% | $76,410 +2.1% |
| 2016 | $723 -0.5% | $74,838 +0.7% |
| 2015 | $727 -4.9% | $74,318 +0.8% |
| 2014 | $764 | $73,728 +1.5% |
| 2013 | -- | $72,638 +1.7% |
| 2012 | -- | $71,424 -5.2% |
| 2011 | -- | $75,318 +0.1% |
| 2010 | -- | $75,240 -18.7% |
| 2009 | -- | $92,501 -17.4% |
| 2007 | -- | $112,040 -0.5% |
| 2006 | -- | $112,586 +6.1% |
| 2005 | -- | $106,123 +3% |
| 2004 | -- | $103,032 +73.9% |
| 2003 | -- | $59,250 +2.4% |
| 2002 | -- | $57,861 +1.6% |
| 2001 | -- | $56,950 +3% |
| 2000 | -- | $55,292 |
Find assessor info on the county website
Neighborhood: 32118
Nearby homes
- $255,0003 bd2 ba1k sqft208 Bonner Ave, Daytona Beach, FL 32118Sold
- $301,7002 bd3 ba1.2k sqft204 Bonner Ave, Daytona Beach, FL 32118Off Market

- $295,9002 bd2 ba1k sqft3 Robben Ter, Daytona Beach, FL 32118Off Market
- $305,4003 bd2 ba1.4k sqft1 Robben Ter, Daytona Beach, FL 32118Off Market
- $285,0003 bd2 ba1.4k sqft210 Bonner Ave, Daytona Beach, FL 32118Sold
- $--1 bd1 ba500 sqft210 Bonner Ave #2, Daytona Beach, FL 32118Off Market
- $259,3002 bd2 ba1k sqft202 Bonner Ave, Daytona Beach, FL 32118Off Market
- $366,6003 bd3 ba1.8k sqft5 Robben Ter, Daytona Beach, FL 32118Off Market
Nearby schools
GreatSchools rating
- 5/10R. J. Longstreet Elementary SchoolGrades: PK-5Distance: 1.4 mi
- 4/10Campbell Middle SchoolGrades: 6-8Distance: 2.1 mi
- 4/10Mainland High SchoolGrades: 9-12Distance: 3.4 mi
Schools provided by the listing agent
- Elementary: Longstreet
- Middle: Campbell
- High: Mainland
Source: DBAMLS. This data may not be complete. We recommend contacting the local school district to confirm school assignments for this home.
Get a cash offer in 3 minutes
Find out how much your home could sell for in as little as 3 minutes with a no-obligation cash offer.
Estimated market value
$252,700
Get a cash offer in 3 minutes
Find out how much your home could sell for in as little as 3 minutes with a no-obligation cash offer.
Estimated market value
$252,700
- Florida
- Volusia County
- Daytona Beach
- 32118
- 206 Bonner Ave
Nearby cities
Nearby zip codes
Other Daytona Beach Topics
