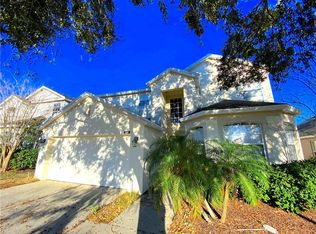
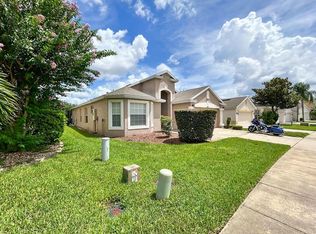
Welcome to the home that checks every box! This incredible 5 bedroom, 3 bathroom residence offers just under 3,000 square feet of well-designed living space, ideally positioned toward the back of the sought-after Highlands Reserve community for added privacy and peaceful surroundings. From the moment you step inside, you’ll appreciate the thoughtful layout and inviting atmosphere. The first floor offers multiple areas designed for both relaxation and entertaining, including a formal living room with sliding doors that lead straight out to the pool, a separate dining room perfect for family dinners and special occasions, and a cozy den or study that would make a prime home office. The spacious eat-in kitchen is truly the heart of the home, offering a bright dinette area, plenty of wooden cabinetry for extra storage, sleek stainless steel appliances, durable laminate flooring, and a large pantry closet. Whether you’re enjoying a quiet morning coffee or gathering for casual family meals, this warm and inviting space is designed to bring everyone together. One bedroom and a full bathroom are also located downstairs, offering a convenient option for guests or multigenerational living. Upstairs, you’ll find a private primary suite designed to be a personal retreat, complete with an ensuite bath featuring dual vanities, a separate walk-in shower, and a soaking tub where you can relax at the end of a long day. The second floor also offers three additional spacious bedrooms, a full bathroom, and a versatile flex room, complete with built-in desks that create a space for homework, crafting, or working from home. Step outside into your outdoor paradise, where a covered lanai offers the perfect place to unwind and soak in the beauty of Florida’s breathtaking sunsets. The sparkling pool and spa set the stage for weekend barbecues, laid-back afternoons in a hammock, and quiet evenings spent with a glass of wine in hand. The fully fenced backyard adds both privacy and peace of mind, creating a safe and secure space where family can play and furry friends can roam freely. Living in Highlands Reserve means more than just owning a beautiful home. You’ll have access to a championship 18-hole golf course, a community playground, tennis courts, and a resort-style pool, all just a short walk or golf cart ride from your doorstep. Plus, the central location places you minutes from great restaurants, shopping centers, and world-famous attractions like Walt Disney World, Universal Studios, and SeaWorld, making this the dream home for full-time living or vacation escapes. Don’t miss your opportunity to make this rare gem yours. Call today to schedule your showing!
Sold for $485,000
Zillow last checked:
Listing updated:
Bought with:
Massiel Rojas, 3468381
DALTON WADE INC
Source: Stellar MLS,MLS#: S5125026 Originating MLS: Orlando Regional
Originating MLS: Orlando Regional
Price history
| Date | Event | Price |
|---|---|---|
| 6/18/2025 | Sold | $485,000-3%$164/sqft |
Source:  Stellar MLS #S5125026 Report a problem Stellar MLS #S5125026 Report a problem | ||
| 5/2/2025 | Pending sale | $499,900$170/sqft |
Source: Stellar MLS #S5125026 Report a problem | ||
| 4/17/2025 | Listed for sale | $499,9000%$170/sqft |
Source: Stellar MLS #S5125026 Report a problem | ||
| 9/16/2023 | Listing removed | -- |
Source: Stellar MLS #O6127953 Report a problem | ||
| 7/26/2023 | Price change | $500,000-3.8%$170/sqft |
Source: Stellar MLS #O6127953 Report a problem | ||
| 7/21/2023 | Listed for sale | $520,000+53.4%$176/sqft |
Source: Stellar MLS #O6127953 Report a problem | ||
| 11/8/2020 | Sold | $339,000+3.1%$115/sqft |
Source: Stellar MLS #O5836736 Report a problem | ||
| 9/25/2020 | Pending sale | $328,900$112/sqft |
Source: KW REALTY ELITE PARTNERS IV #O5836736 Report a problem | ||
| 5/20/2020 | Price change | $328,900-3.2%$112/sqft |
Source: KW REALTY ELITE PARTNERS IV #O5836736 Report a problem | ||
| 4/14/2020 | Price change | $339,900-2.2%$115/sqft |
Source: KW REALTY ELITE PARTNERS IV #O5836736 Report a problem | ||
| 3/10/2020 | Price change | $347,500-0.7%$118/sqft |
Source: KW ELITE PARTNERS III REALTY #O5836736 Report a problem | ||
| 1/15/2020 | Listed for sale | $350,000+9.4%$119/sqft |
Source: KW ELITE PARTNERS III REALTY #O5836736 Report a problem | ||
| 7/5/2019 | Listing removed | $320,000$109/sqft |
Source: Keller Williams Realty Elite Partners III #O5756506 Report a problem | ||
| 1/17/2019 | Listed for sale | $320,000$109/sqft |
Source: KELLER WILLIAMS CLASSIC III RE #O5756506 Report a problem | ||
| 11/30/2018 | Listing removed | $320,000$109/sqft |
Source: BLUE LIGHTHOUSE REALTY INC #O5712858 Report a problem | ||
| 8/2/2018 | Price change | $320,000-1.5%$109/sqft |
Source: BLUE LIGHTHOUSE REALTY INC #O5712858 Report a problem | ||
| 6/7/2018 | Listed for sale | $325,000+25%$110/sqft |
Source: BLUE LIGHTHOUSE REALTY INC #O5712858 Report a problem | ||
| 6/2/2017 | Sold | $260,000-1.9%$88/sqft |
Source: Agent Provided Report a problem | ||
| 4/12/2017 | Pending sale | $265,000$90/sqft |
Source: BHHS RESULTS REALTY #S4841312 Report a problem | ||
| 1/25/2017 | Price change | $265,000-2.2%$90/sqft |
Source: BHHS RESULTS REALTY #S4841312 Report a problem | ||
| 12/17/2016 | Price change | $270,900-0.7%$92/sqft |
Source: FLORIDA REALTY MARKETPLACE #S4832252 Report a problem | ||
| 11/21/2016 | Price change | $272,900-1.8%$93/sqft |
Source: FLORIDA REALTY MARKETPLACE #S4832252 Report a problem | ||
| 11/8/2016 | Price change | $278,000-0.7%$94/sqft |
Source: FLORIDA REALTY MARKETPLACE #S4832252 Report a problem | ||
| 10/19/2016 | Price change | $279,900-3.4%$95/sqft |
Source: FLORIDA REALTY MARKETPLACE #S4832252 Report a problem | ||
| 6/17/2016 | Listed for sale | $289,900+9.4%$98/sqft |
Source: FLORIDA REALTY MARKETPLACE #S4832252 Report a problem | ||
| 2/22/2013 | Listing removed | $264,900+10.4%$90/sqft |
Source: Realty International, LLC #S4701631 Report a problem | ||
| 6/10/2011 | Sold | $240,000-13.3%$81/sqft |
Source: Public Record Report a problem | ||
| 7/28/2004 | Sold | $276,700$94/sqft |
Source: Public Record Report a problem | ||

Get a cash offer in 3 minutes
Find out how much your home could sell for in as little as 3 minutes with a no-obligation cash offer.
Estimated market value
$480,000
