Skip main navigation
Sold for $300,000
  • $300,000

    206 Bowline Dr, Cambridge, MD 21613

    3beds
    1,454sqft
    Single Family Residence
    Built in 2022
    10,100 Square Feet Lot
    $304,300 Zestimate®
    $206/sqft
    $2,282 Estimated rent

    Home value

    $304,300

    Estimated sales range

    Not available

    $2,282/mo

    Zestimate® history
    Loading
    Loading...

    Owner options

    List your home for rent

    $2,282/mo

    Rent Zestimate®

    Find your next renter with Zillow Rental Manager. Plus, with online applications, you can quickly screen prospective tenants – for free.

    Learn more

    $2,282/mo

    Rent Zestimate®

    Refinance and save

    $1,882/mo

    Est. payment

    Refinancing to a lower rate could help reduce your monthly payments and save thousands over the life of the loan.

    See today's rates

    $1,882/mo

    Est. payment

    Explore your selling options

    Work with a Zillow partner agent

    Leverage their expertise and Zillow's premium Showcase listings to get your home seen by more buyers.

    Get started

    List with your own agent

    Get your home in front of millions of buyers by listing it on Zillow.

    Learn how to do it

    Sell it yourself

    Take full control of how buyers see your home on Zillow by listing For Sale by Owner (FSBO).

    List your home

    What's special

    Huge walk-in closetPrivate vinyl fenced backyardPowder roomStainless steel appliancesAdjoining family roomDining room spaceWhite cabinetry
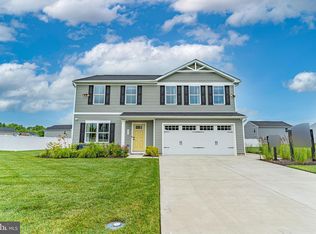
    ***BACK ACTIVE PENDING RELEASE. BUYERS FINANCING FELL THROUGH. SELLERS ARE VERY MOTIVATED***Welcome Home! Extremely well maintained! Move in Ready! Enter the home into the huge great room/family room with open concept first floor living with luxury vinyl plank throughout the first floor, flooded with natural lighting from the large windows. Entertain guest in your cozy kitchen with, stainless steel appliances, white cabinetry and island over looking your dining room space and adjoining family room and powder room for convenience. Upstairs you will find a generous primary suite with its own primary bathroom and huge walk-in closet. Two more generous size bedrooms, with another full bathroom in the hall and upstairs laundry room. Entertain guest outdoors in the private vinyl fenced backyard with plenty of room to move around. Enjoy all that Chesapeake, Maryland has to offer with being just minutes from downtown Cambridge and Route 50, Heron Point's, Bill Burton Fishing Pier, Sailwinds Park & Playground, the Choptank Lighthouse, River Marsh Golf Course, Choptank River and Chesapeake River. This one won't last long so don't wait!

    Zillow last checked:

    Listing updated:

    Listed by:

    Alyssa Post 410-591-7916,

    EXP Realty, LLC

    Bought with:

    Gerald Shockley, 5020190

    Keller Williams Realty

    Source: Bright MLS,MLS#: MDDO2008628MLS Logo

    Facts & features

    Interior

    Bedrooms & bathrooms
    • Bedrooms: 3
    • Bathrooms: 3
    • Full bathrooms: 2
    • 1/2 bathrooms: 1
    • Main level bathrooms: 1
    Primary bedroom
    • Features: Flooring - Carpet, Ceiling Fan(s)
    • Level: Upper
    Bedroom 2
    • Features: Flooring - Carpet
    • Level: Upper
    Bedroom 3
    • Features: Flooring - Carpet
    • Level: Upper
    Primary bathroom
    • Features: Flooring - Luxury Vinyl Plank
    • Level: Upper
    Dining room
    • Features: Flooring - Luxury Vinyl Plank, Living/Dining Room Combo
    • Level: Main
    Family room
    • Features: Flooring - Luxury Vinyl Plank, Recessed Lighting, Living/Dining Room Combo
    • Level: Main
    Other
    • Features: Flooring - Luxury Vinyl Plank
    • Level: Upper
    Half bath
    • Level: Main
    Kitchen
    • Features: Flooring - Luxury Vinyl Plank, Kitchen Island, Eat-in Kitchen, Kitchen - Electric Cooking, Recessed Lighting, Pantry
    • Level: Main
    Heating
    • Heat Pump, Electric
    Cooling
    • Central Air, Electric
    Appliances
    • Included: Dishwasher, Disposal, Exhaust Fan, Oven, Oven/Range - Electric, Refrigerator, Cooktop, Water Heater, Stainless Steel Appliance(s), Microwave, Electric Water Heater
    • Laundry: Upper Level
    Features
    • Combination Kitchen/Dining, Dining Area, Family Room Off Kitchen, Open Floorplan, Eat-in Kitchen, Kitchen Island, Pantry, Primary Bath(s), Dry Wall
    • Flooring: Carpet, Luxury Vinyl, Wood
    • Doors: Six Panel, Sliding Glass
    • Windows: Double Pane Windows, Insulated Windows
    • Has basement: No
    • Has fireplace: No
    Interior area
    • Total structure area: 1,454
    • Total interior livable area: 1,454 sqft
    • Finished area above ground: 1,454
    • Finished area below ground: 0

    Property

    Parking
    • Total spaces: 2
    • Parking features: Garage Faces Front, Asphalt, Driveway, Attached, On Street
    • Attached garage spaces: 2
    • Has uncovered spaces: Yes
    Accessibility
    • Accessibility features: None
    Features
    • Levels: Two
    • Stories: 2
    • Pool features: None
    • Fencing: Privacy,Vinyl
    Lot
    • Size: 10,100 sqft
    • Features: Cleared, Level, Open Lot, Rear Yard, Suburban
    Details
    • Additional structures: Above Grade, Below Grade
    • Parcel number: 1007220790
    • Zoning: R
    • Special conditions: Standard

    Construction

    Type & style
    • Home type: SingleFamily
    • Architectural style: Traditional
    • Property subtype: Single Family Residence
    Materials
    • Vinyl Siding
    • Foundation: Slab
    • Roof: Architectural Shingle
    Condition
    • Excellent
    • New construction: No
    • Year built: 2022
    Details
    • Builder name: Ryan Homes

    Utilities & green energy

    • Sewer: Public Sewer
    • Water: Public

    Community & neighborhood

    Security
    • Security features: Main Entrance Lock, Smoke Detector(s)
    Location
    • Region: Cambridge
    • Subdivision: Heron Point
    • Municipality: Cambridge

    HOA & financial

    HOA
    • Has HOA: Yes
    • HOA fee: $35 monthly
    • Association name: HERON POINT

    Other

    Other facts
    • Listing agreement: Exclusive Right To Sell
    • Listing terms: Cash,Conventional,FHA,VA Loan
    • Ownership: Fee Simple

    Price history

    DateEventPrice
    5/9/2025Sold$300,000$206/sqft
    Source: Bright MLS #MDDO2008628 Report a problem
    4/7/2025Pending sale$300,000$206/sqft
    Source: Bright MLS #MDDO2008628 Report a problem
    4/1/2025Listed for sale$300,000$206/sqft
    Source: Bright MLS #MDDO2008628 Report a problem
    3/5/2025Pending sale$300,000$206/sqft
    Source: Bright MLS #MDDO2008628 Report a problem
    12/26/2024Listed for sale$300,000+0%$206/sqft
    Source: Bright MLS #MDDO2008628 Report a problem
    8/17/2024Listing removed--
    Source: Bright MLS #MDDO2007260 Report a problem
    5/10/2024Listed for sale$299,900-3.3%$206/sqft
    Source: Bright MLS #MDDO2007260 Report a problem
    5/1/2024Listing removed--
    Source: Bright MLS #MDDO2006424 Report a problem
    3/19/2024Price change$310,000-1.6%$213/sqft
    Source: Bright MLS #MDDO2006424 Report a problem
    1/16/2024Listed for sale$315,000+8.9%$217/sqft
    Source: Bright MLS #MDDO2006424 Report a problem
    12/23/2022Sold$289,160+726.2%$199/sqft
    Source: Bright MLS #MDDO2002738 Report a problem
    9/16/2022Sold$35,000-87.9%$24/sqft
    Source: Public Record Report a problem
    5/27/2022Pending sale$289,160-1.1%$199/sqft
    Source: Bright MLS #MDDO2002738 Report a problem
    4/11/2022Listing removed--
    Source: Bright MLS #MDDO2001436 Report a problem
    12/18/2021Pending sale$292,285-0.6%$201/sqft
    Source: Bright MLS #MDDO2001436 Report a problem
    11/2/2021Listing removed$293,970$202/sqft
    Source: Bright MLS #MDDO2000856 Report a problem
    10/19/2021Pending sale$293,970$202/sqft
    Source: Bright MLS #MDDO2000856 Report a problem

    Public tax history

    YearProperty taxesTax assessment
    2025$4,502 +1.6%$239,700
    2024$4,430 $239,700
    2023$4,430 +2079.1%$239,700 +2079.1%
    2022$203 -1.1%$11,000
    2021$206 -0.9%$11,000
    2020$207 -1.1%$11,000
    2019$210 +83.6%$11,000
    2018$114 +10%$11,000
    2017$104 -74.5%$11,000
    2016$408 $11,000
    2015$408 $11,000
    2014$408 $11,000 -50.5%
    2013-- $22,200
    2012-- $22,200
    2011-- $22,200 -0.2%
    2010-- $22,250 -68%
    2009-- $69,442 +27.7%
    2008-- $54,376 +38.3%
    2007-- $39,310

    Find assessor info on the county website

    Neighborhood: 21613

    Nearby schools

    GreatSchools rating
    Schools provided by the listing agent
    • Elementary: Sandy Hill
    • Middle: Mace's Lane
    • High: Cambridge-south Dorchester
    • District: Dorchester County Public Schools

    Source: Bright MLS. This data may not be complete. We recommend contacting the local school district to confirm school assignments for this home.

    Get a cash offer in 3 minutes
    Find out how much your home could sell for in as little as 3 minutes with a no-obligation cash offer.
    Estimated market value
    $304,300
    Get a cash offer in 3 minutes
    Find out how much your home could sell for in as little as 3 minutes with a no-obligation cash offer.
    Estimated market value
    $304,300