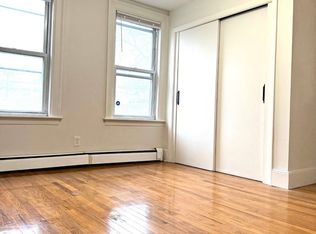
Step back in time where homes were built to last and the classic charm can still be felt in this meticulous remodel! A testament to timeless design and modern convenience. Located in a sought-after area across from Shedd Park, this stunning residence offers space for the whole family! Blending modern appeal and finishes you'll love. As you step inside, you're greeted by gleaming hardwood floors that flow seamlessly thru-out the home, leading you to the heart of the home a brand new, sparkling kitchen that is sure to inspire family dinners! Imagine hosting gatherings and creating memories in this stylish, yet functional space (packed with storage). 2 NEW full baths provide private sanctuary for washing your worries away, RELAX and enjoy! 4 bedrooms offer space for rest and rejuvenation. Fresh paint enhances the ambiance of each room. A thoughtful addition, the mudroom provides a practical entry point, keeping the rest of the house clean and organized! Lots of parking and garage too!
Sold for $690,000
$690,000
206 Boylston St, Lowell, MA 01852
4beds
2,155sqft
Single Family Residence
Built in 1954
7,135 Square Feet Lot
$708,200 Zestimate®
$320/sqft
$3,430 Estimated rent
Home value
$708,200
$673,000 - $744,000
$3,430/mo
Zestimate® history
Owner options
List your home for rent
$3,430/mo
Rent Zestimate®
Find your next renter with Zillow Rental Manager. Plus, with online applications, you can quickly screen prospective tenants – for free.
$3,430/mo
Rent Zestimate®
Refinance and save
$4,513/mo
Est. payment
Refinancing to a lower rate could help reduce your monthly payments and save thousands over the life of the loan.
$4,513/mo
Est. payment
Explore your selling options
Work with a Zillow partner agent
Leverage their expertise and Zillow's premium Showcase listings to get your home seen by more buyers.
Get startedList with your own agent
Get your home in front of millions of buyers by listing it on Zillow.
Learn how to do itSell it yourself
Take full control of how buyers see your home on Zillow by listing For Sale by Owner (FSBO).
List your homeWhat's special
Classic charmFunctional spaceFresh paintGleaming hardwood floorsLots of parkingSparkling kitchenPrivate sanctuary
Zillow last checked:
Listing updated:
Listed by:
Gwen Lawson 978-835-7878,
Leading Edge Real Estate 781-944-6060,
Gwen Lawson 978-835-7878
Bought with:
Pamela Ford
Keller Williams Realty Boston Northwest
Source: MLS PIN,MLS#: 73206185
Facts & features
Interior
Bedrooms & bathrooms
- Bedrooms: 4
- Bathrooms: 2
- Full bathrooms: 2
Primary bedroom
- Features: Closet, Flooring - Wall to Wall Carpet, Recessed Lighting
- Level: Second
- Area: 210
- Dimensions: 14 x 15
Bedroom 2
- Features: Closet, Flooring - Wall to Wall Carpet, Recessed Lighting
- Level: Second
- Area: 225
- Dimensions: 15 x 15
Bedroom 3
- Features: Closet, Flooring - Hardwood, Recessed Lighting, Closet - Double
- Level: First
- Area: 196
- Dimensions: 14 x 14
Bedroom 4
- Features: Closet, Flooring - Hardwood, Recessed Lighting
- Level: First
- Area: 132
- Dimensions: 11 x 12
Primary bathroom
- Features: No
Bathroom 1
- Features: Bathroom - Full, Bathroom - Tiled With Tub & Shower, Closet/Cabinets - Custom Built, Flooring - Stone/Ceramic Tile, Countertops - Stone/Granite/Solid, Lighting - Overhead
- Level: First
- Area: 56
- Dimensions: 7 x 8
Bathroom 2
- Features: Bathroom - Full, Bathroom - Tiled With Shower Stall, Flooring - Stone/Ceramic Tile, Lighting - Overhead, Pocket Door
- Level: Second
- Area: 54
- Dimensions: 9 x 6
Family room
- Features: Closet, Flooring - Wall to Wall Carpet, Exterior Access, Recessed Lighting
- Level: Basement
- Area: 624
- Dimensions: 26 x 24
Kitchen
- Features: Flooring - Hardwood, Dining Area, Pantry, Countertops - Stone/Granite/Solid, Open Floorplan, Recessed Lighting, Stainless Steel Appliances, Peninsula
- Level: First
- Area: 204
- Dimensions: 17 x 12
Living room
- Features: Flooring - Hardwood, Window(s) - Picture, Exterior Access, Open Floorplan, Recessed Lighting
- Level: First
- Area: 252
- Dimensions: 18 x 14
Heating
- Forced Air, Electric Baseboard, Natural Gas
Cooling
- Central Air
Appliances
- Included: Electric Water Heater, Range, Dishwasher, Microwave, Refrigerator, Plumbed For Ice Maker
- Laundry: Gas Dryer Hookup, Washer Hookup, In Basement
Features
- Closet/Cabinets - Custom Built, Recessed Lighting, Window Seat, Mud Room
- Flooring: Tile, Carpet, Hardwood, Flooring - Vinyl
- Doors: Insulated Doors
- Windows: Insulated Windows
- Basement: Full,Finished,Interior Entry,Bulkhead,Concrete
- Number of fireplaces: 1
- Fireplace features: Living Room
Interior area
- Total structure area: 2,155
- Total interior livable area: 2,155 sqft
Property
Parking
- Total spaces: 4
- Parking features: Detached, Garage Door Opener, Storage, Garage Faces Side, Off Street, Paved
- Garage spaces: 1
- Uncovered spaces: 3
Features
- Patio & porch: Patio
- Exterior features: Patio
Lot
- Size: 7,135 Square Feet
- Features: Corner Lot, Level
Details
- Foundation area: 884
- Parcel number: 3196510
- Zoning: RES
Construction
Type & style
- Home type: SingleFamily
- Architectural style: Cape
- Property subtype: Single Family Residence
Materials
- Frame
- Foundation: Concrete Perimeter
- Roof: Shingle
Condition
- Year built: 1954
Utilities & green energy
- Electric: Circuit Breakers
- Sewer: Public Sewer
- Water: Public
- Utilities for property: for Gas Range, for Gas Dryer, Washer Hookup, Icemaker Connection
Community & HOA
Community
- Features: Public Transportation, Shopping, Park, Walk/Jog Trails, Medical Facility, Bike Path, Conservation Area, Highway Access, Public School
- Subdivision: Tewksbury line across from Shedd Park
HOA
- Has HOA: No
Location
- Region: Lowell
Financial & listing details
- Price per square foot: $320/sqft
- Tax assessed value: $385,200
- Annual tax amount: $4,587
- Date on market: 1/19/2026
- Exclusions: Staging. Air Compressor From The Shed Behind The Garage. All Contents From Inside The Garage.
- Road surface type: Paved
Price history
| Date | Event | Price |
|---|---|---|
| 4/5/2024 | Sold | $690,000+15%$320/sqft |
Source: MLS PIN #73206185 Report a problem | ||
| 2/28/2024 | Listed for sale | $599,900$278/sqft |
Source: MLS PIN #73206185 Report a problem | ||
Public tax history
| Year | Property taxes | Tax assessment |
|---|---|---|
| 2025 | $6,758 +47.3% | $588,700 +52.8% |
| 2024 | $4,588 +3.7% | $385,200 +8.1% |
| 2023 | $4,425 +19.2% | $356,300 +29.2% |
| 2022 | $3,711 | $275,700 |
| 2021 | $3,711 -1.4% | $275,700 -2.1% |
| 2020 | $3,762 -4.2% | $281,600 +0.7% |
| 2019 | $3,927 +3.5% | $279,700 +6% |
| 2018 | $3,796 +4.7% | $263,800 +8.5% |
| 2017 | $3,627 +7.4% | $243,100 +9.2% |
| 2016 | $3,376 | $222,700 |
Find assessor info on the county website
Neighborhood: South Lowell
Nearby homes
- $--2 bd1 ba925 sqft206 Boylston St #1, Lowell, MA 01852Off Market
- $495,3003 bd1 ba1.5k sqft210 Boylston St, Lowell, MA 01852Off Market
- $577,5003 bd2 ba1.7k sqft216 Boylston St, Lowell, MA 01852Sold

- $419,0002 bd1 ba955 sqft15 Calvin St, Lowell, MA 01852Off Market
- $676,8003 bd2 ba2.2k sqft16 Calvin St, Lowell, MA 01852Off Market
- $497,8003 bd1 ba1.5k sqft3 Calvin St, Lowell, MA 01852Off Market
- $488,1002 bd2 ba1.4k sqft18 Brunswick St, Lowell, MA 01852Off Market
- $536,8003 bd2 ba1.3k sqft23 Calvin St, Lowell, MA 01852Off Market
Nearby schools
GreatSchools rating
- 6/10Pyne Arts Magnet SchoolGrades: PK-8Distance: 0.2 mi
- NALeblanc Therapeutic Day SchoolGrades: 9-12Distance: 0.5 mi
- 7/10Moody Elementary SchoolGrades: PK-4Distance: 0.9 mi
Get a cash offer in 3 minutes
Find out how much your home could sell for in as little as 3 minutes with a no-obligation cash offer.
Estimated market value
$708,200
Get a cash offer in 3 minutes
Find out how much your home could sell for in as little as 3 minutes with a no-obligation cash offer.
Estimated market value
$708,200
- Massachusetts
- Middlesex County
- Lowell
- 01852
- South Lowell
- 206 Boylston St
